
3D Rendering London
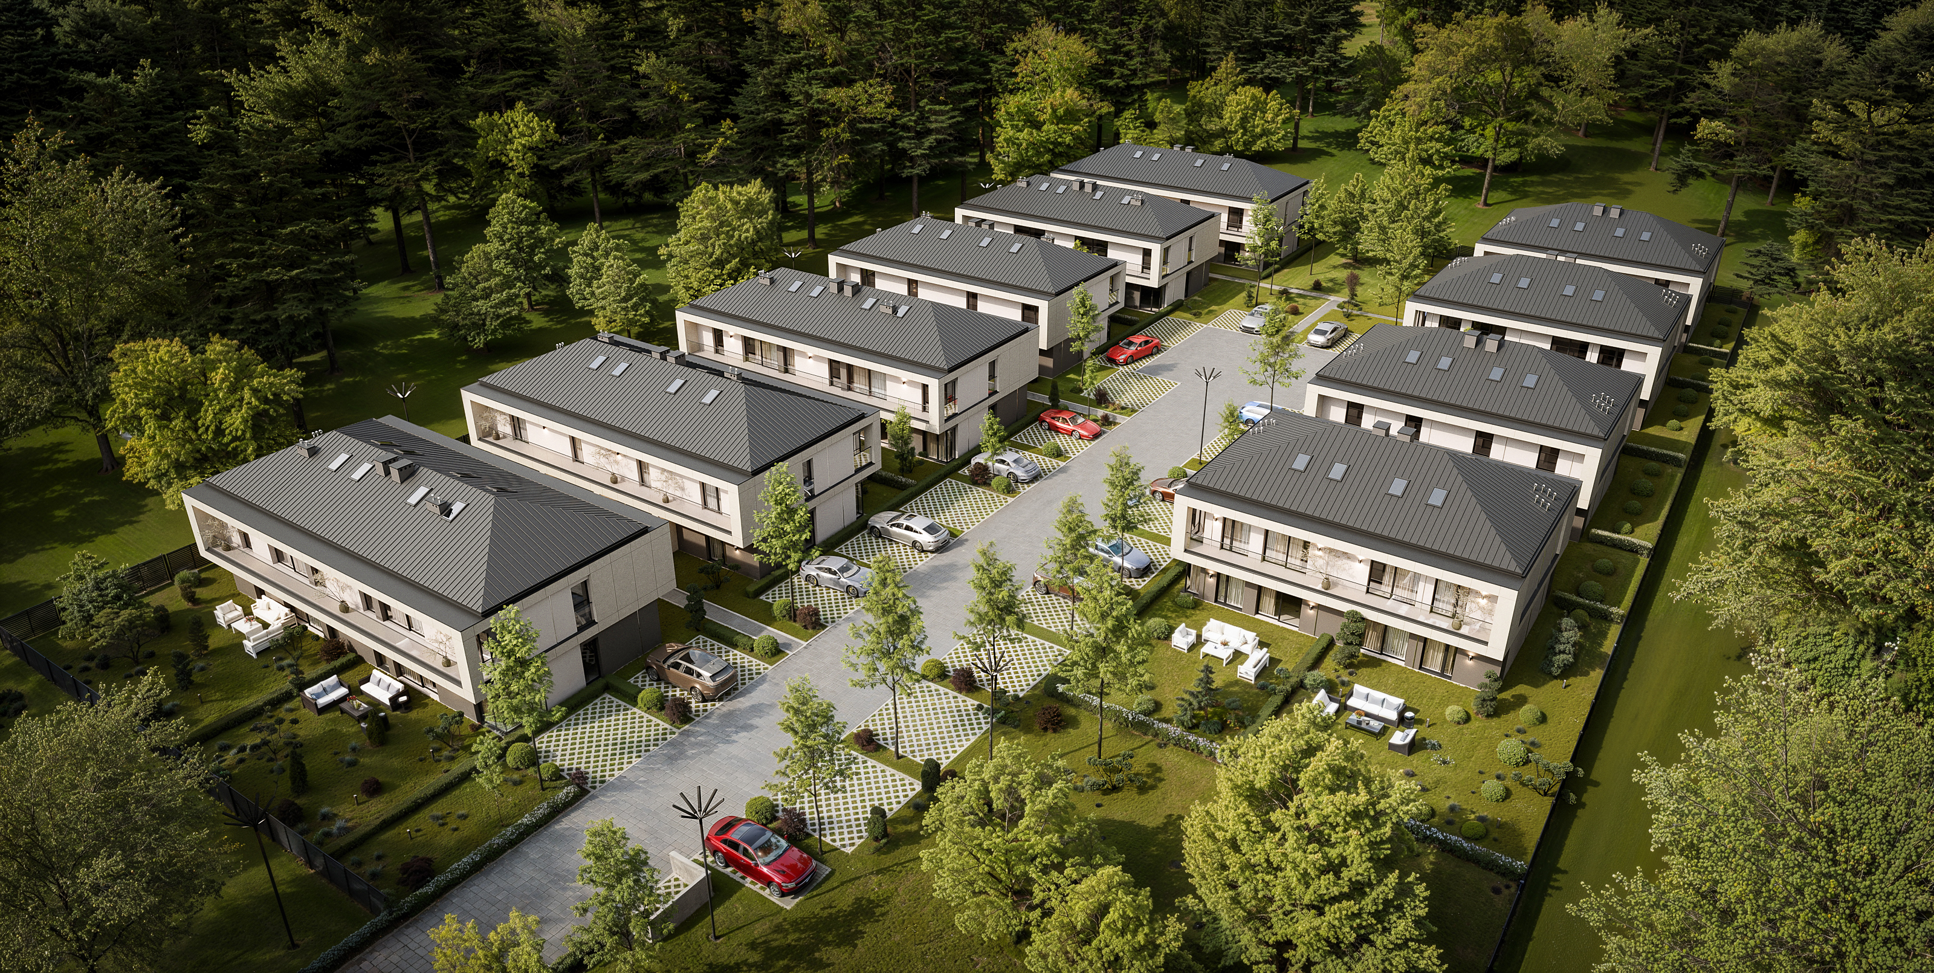
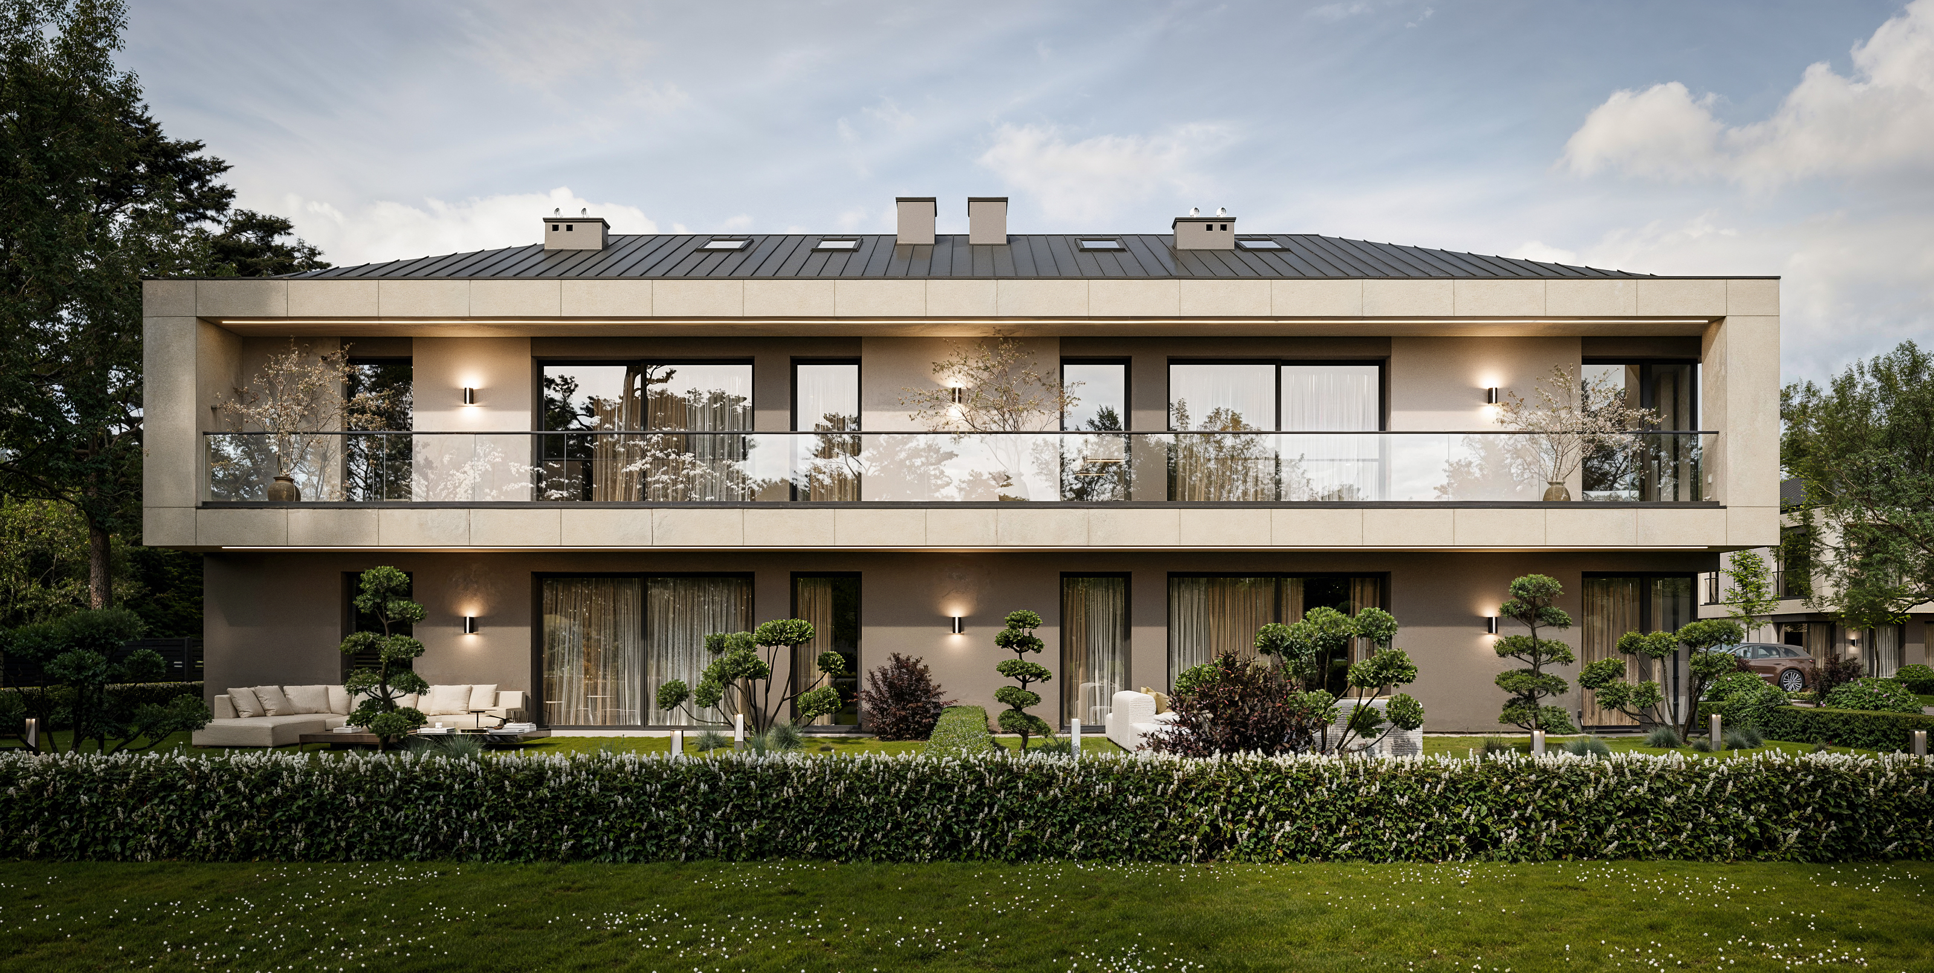
Harmonia Park 3D Visualization
3D Artist: Jakub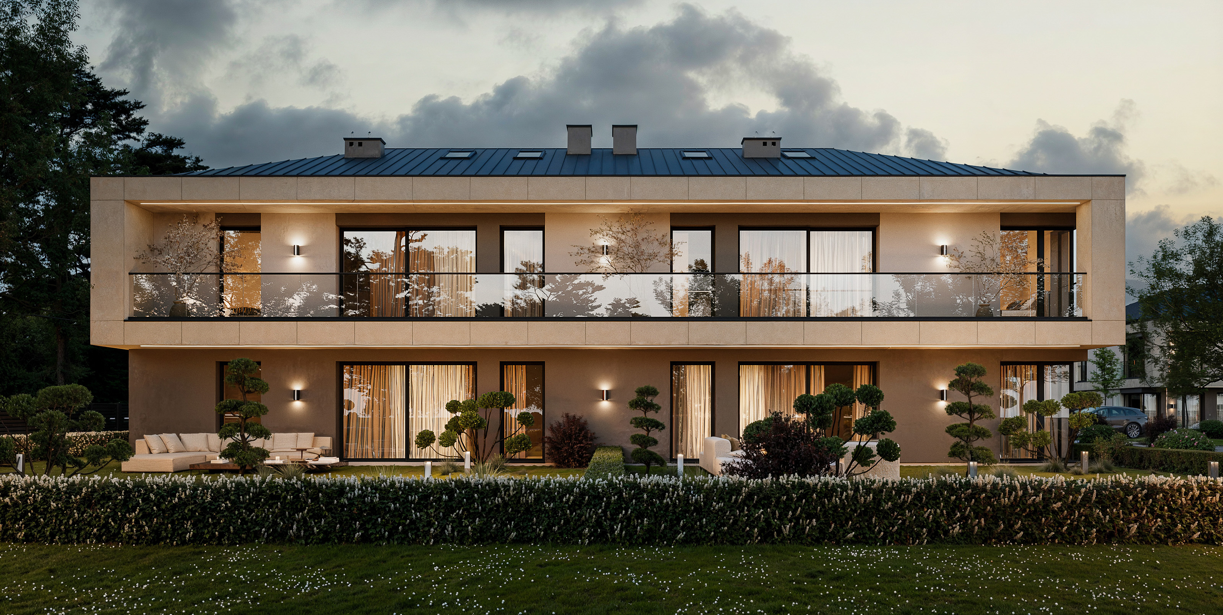
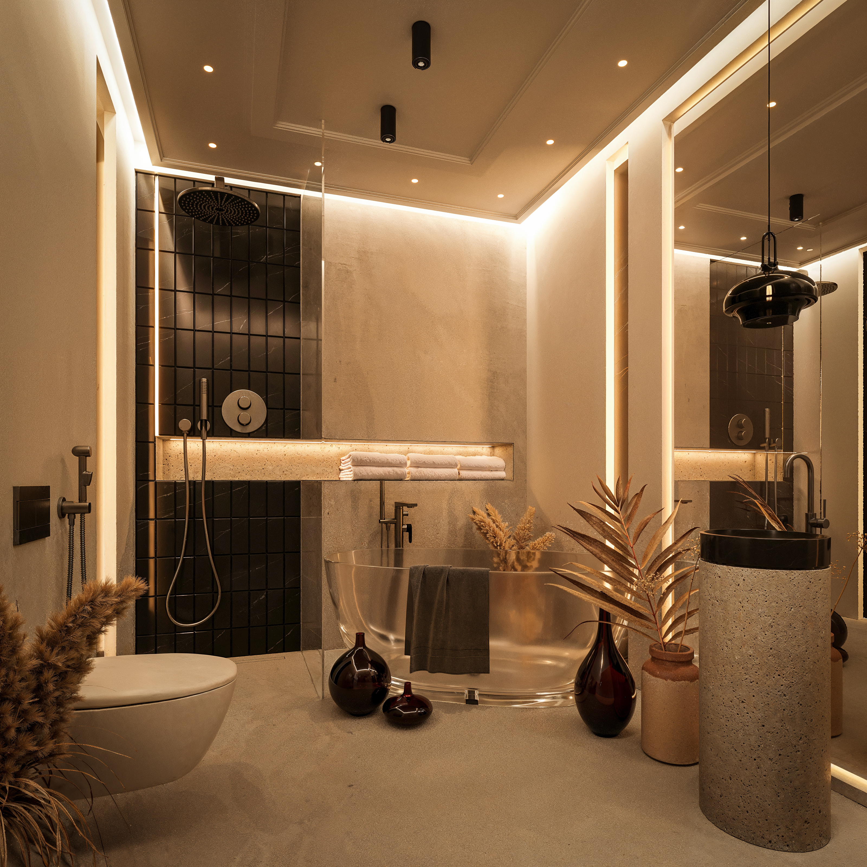
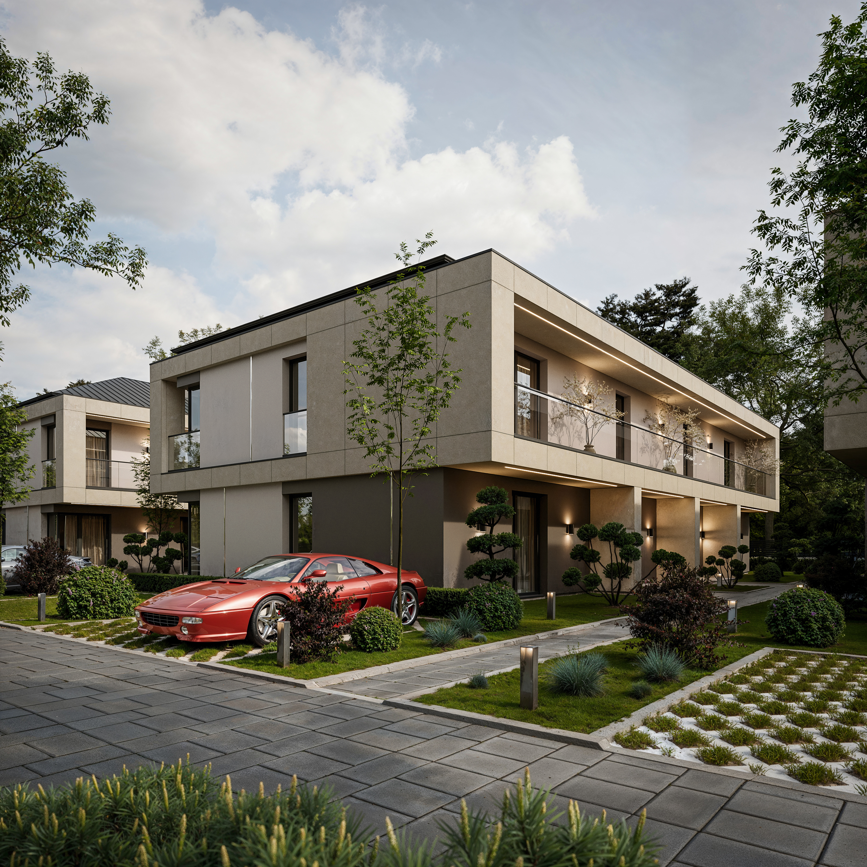
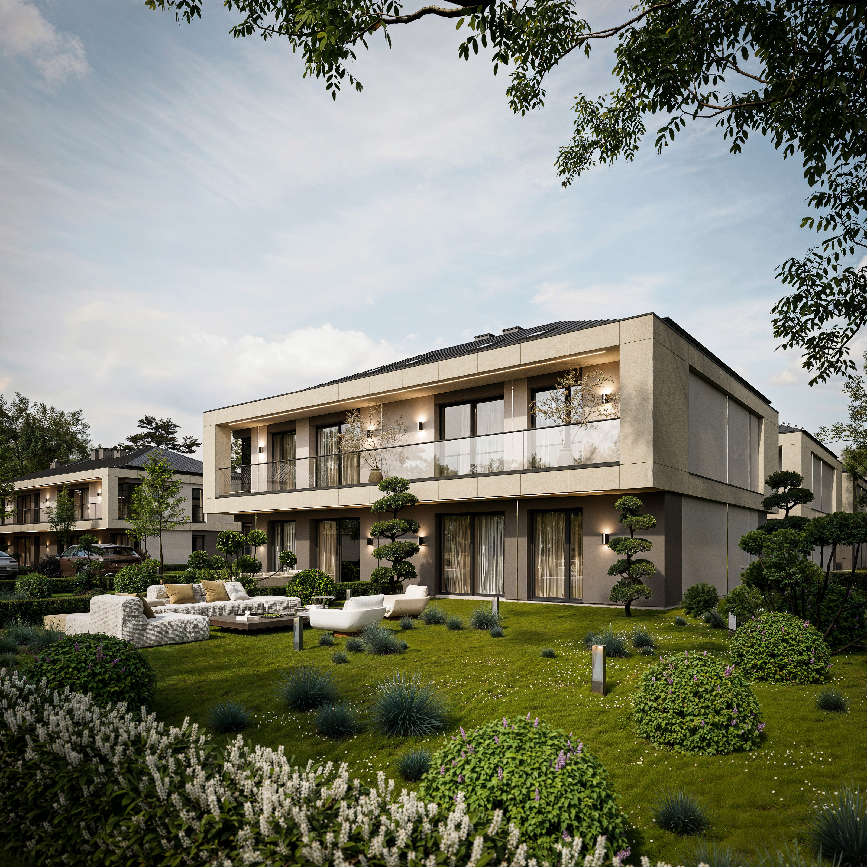
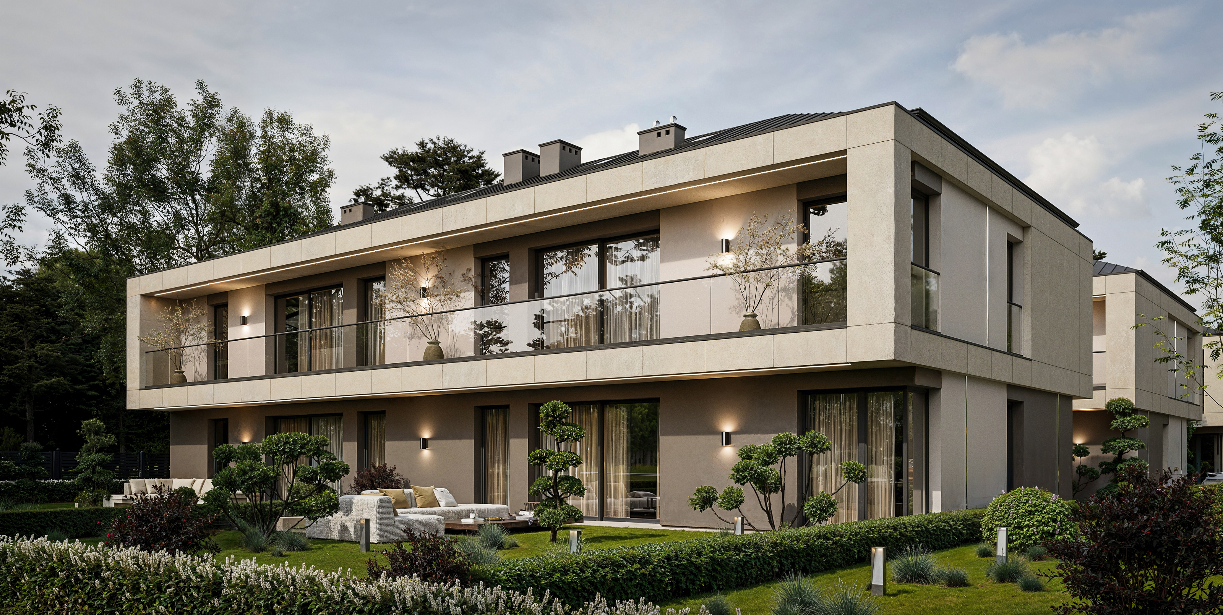
Concept Art
3D Artist: Krzysztof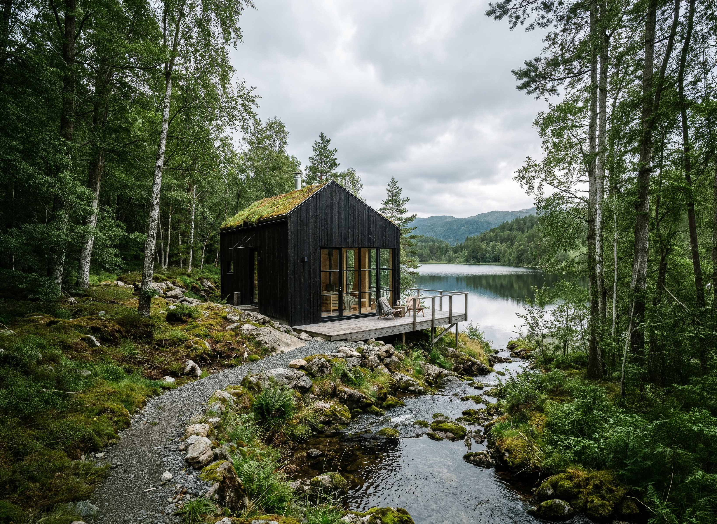
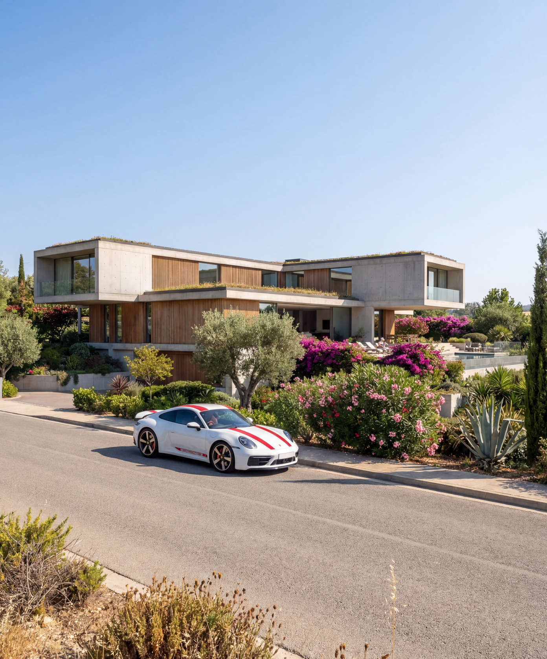
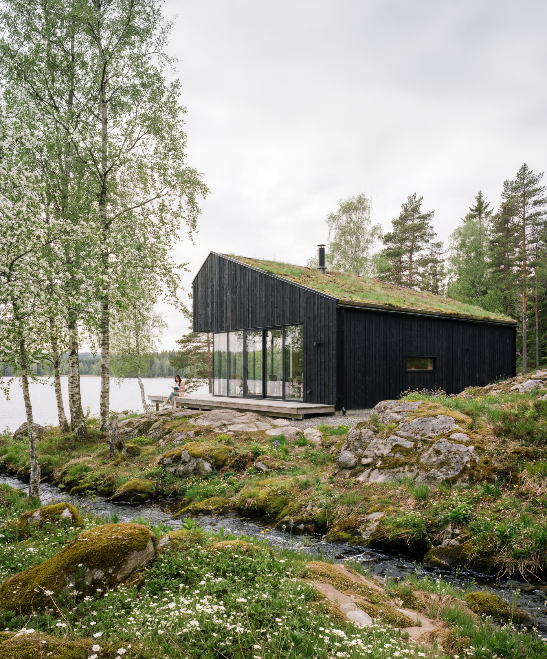
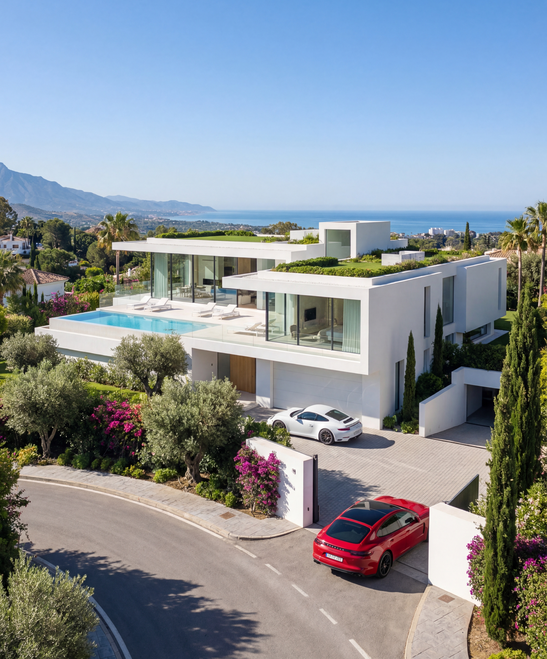
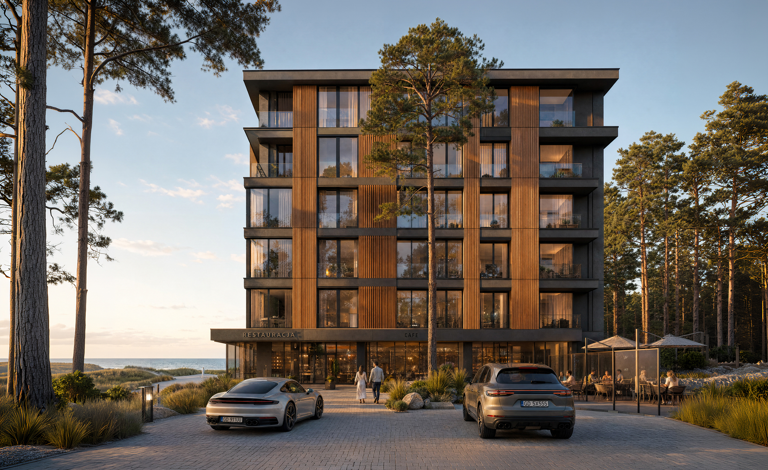
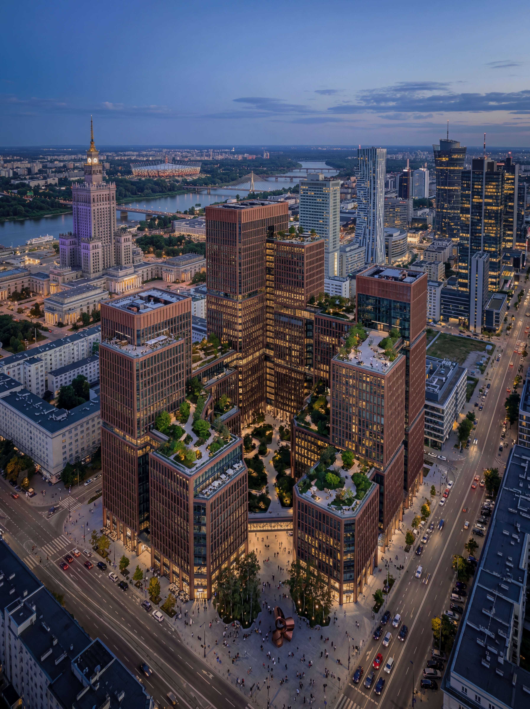
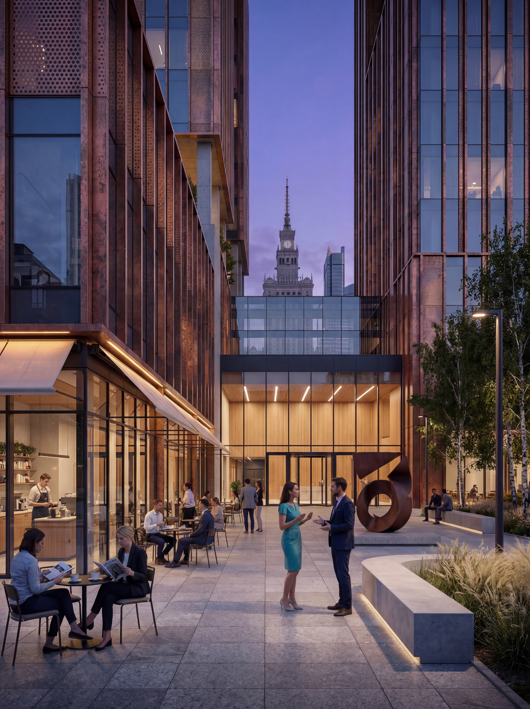
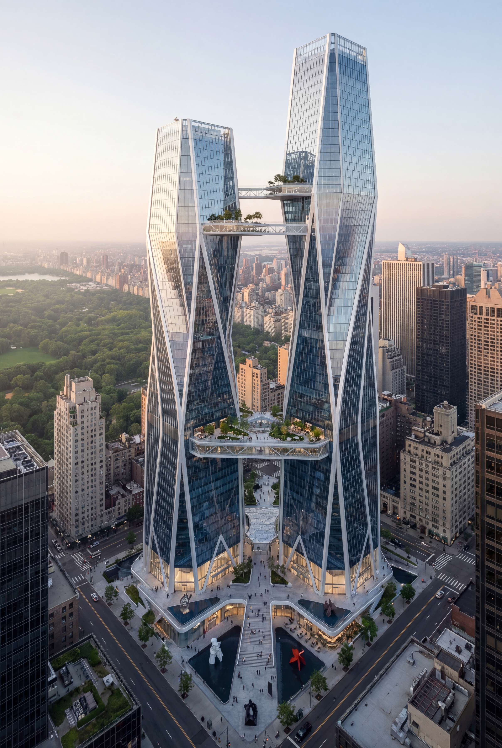
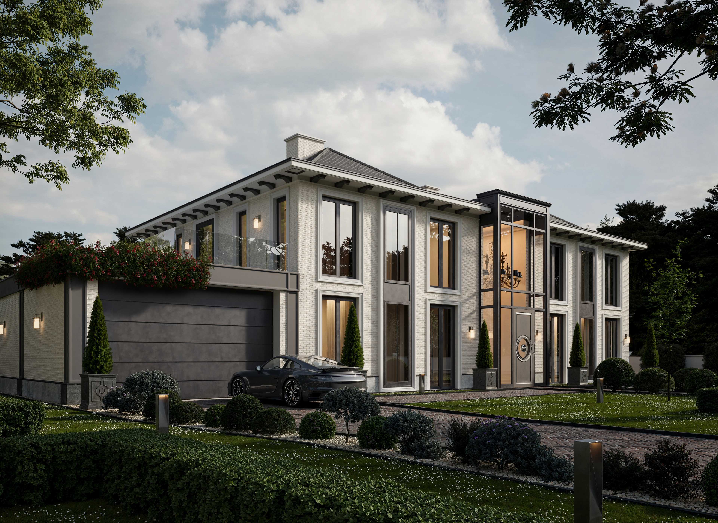
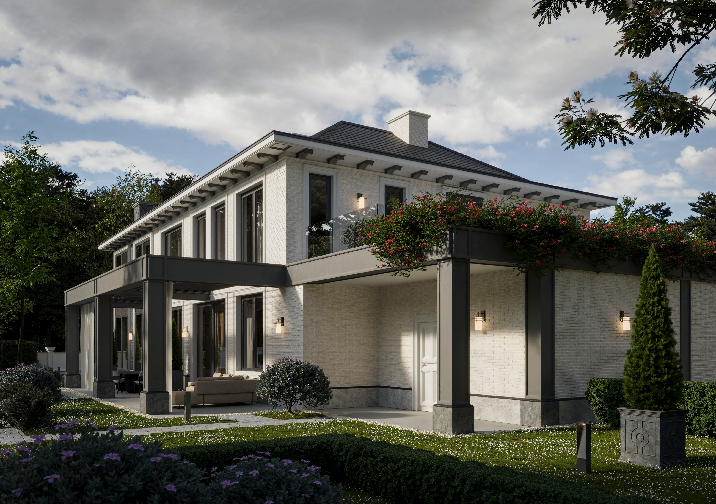
Villa Aurea 3D Visualization
3D Artist: Jakub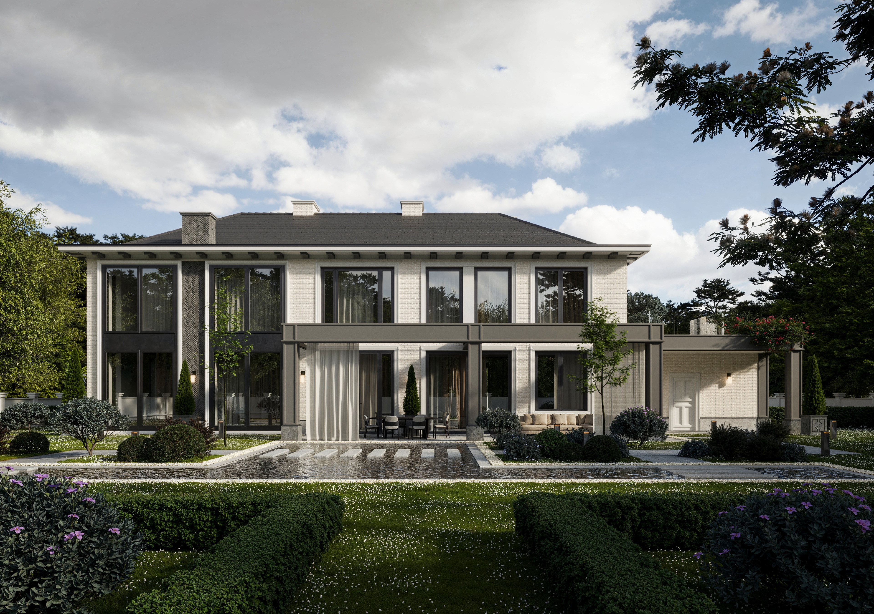
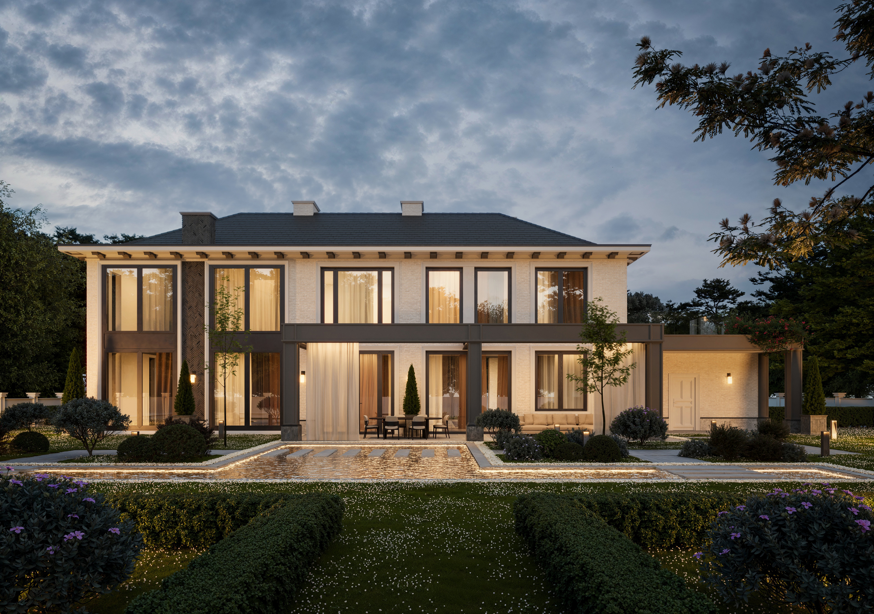
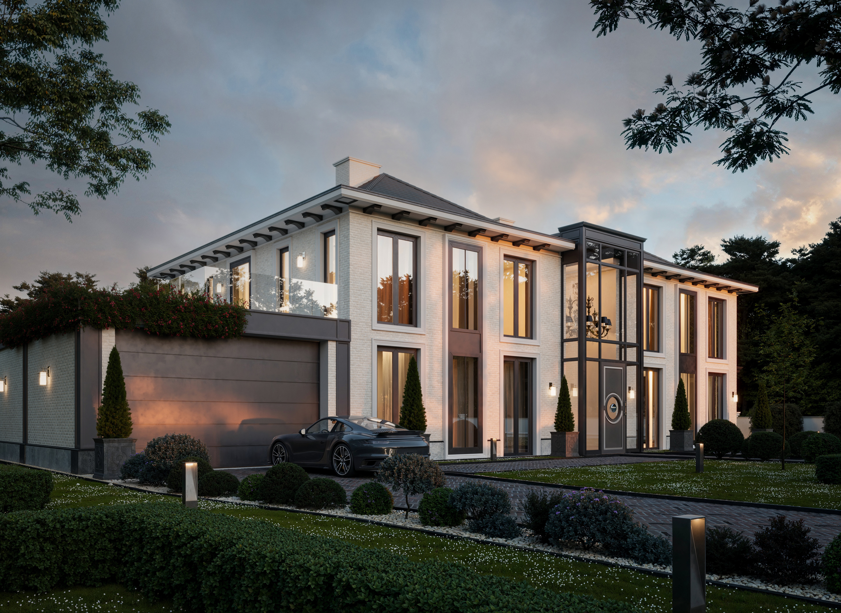
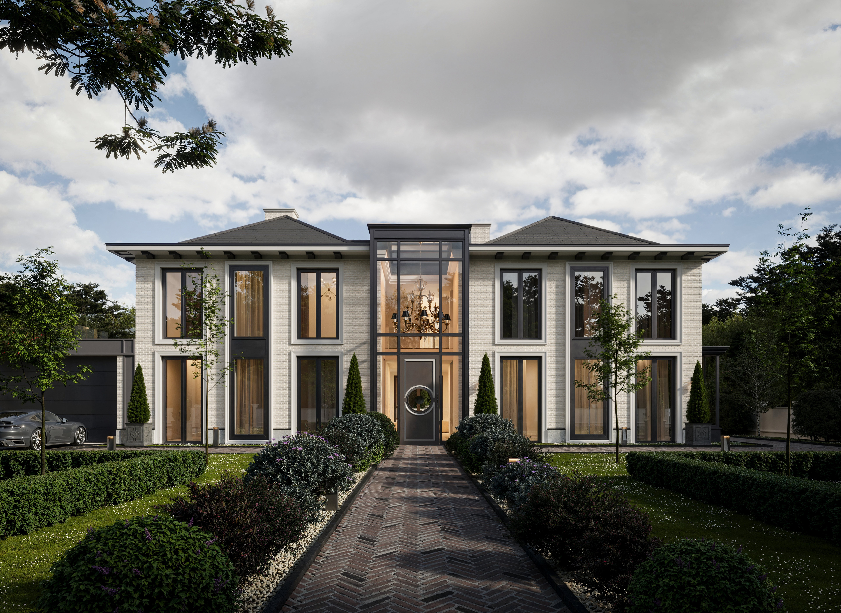
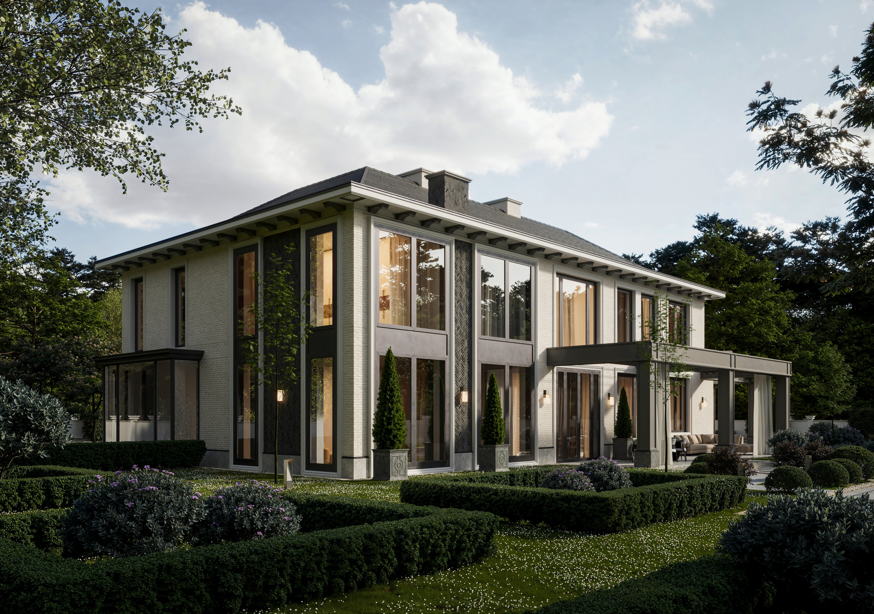
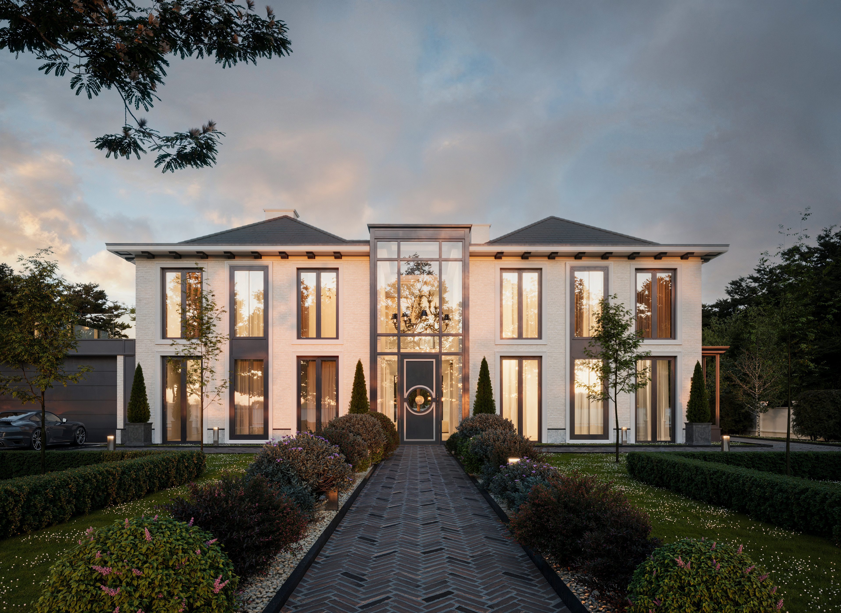
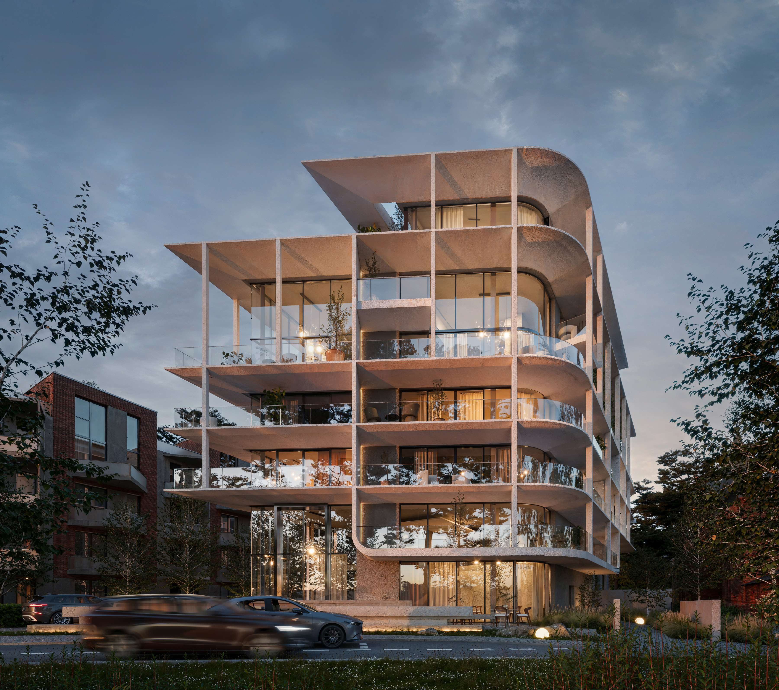
Baysuites 3D Visualization
3D Artist: Jakub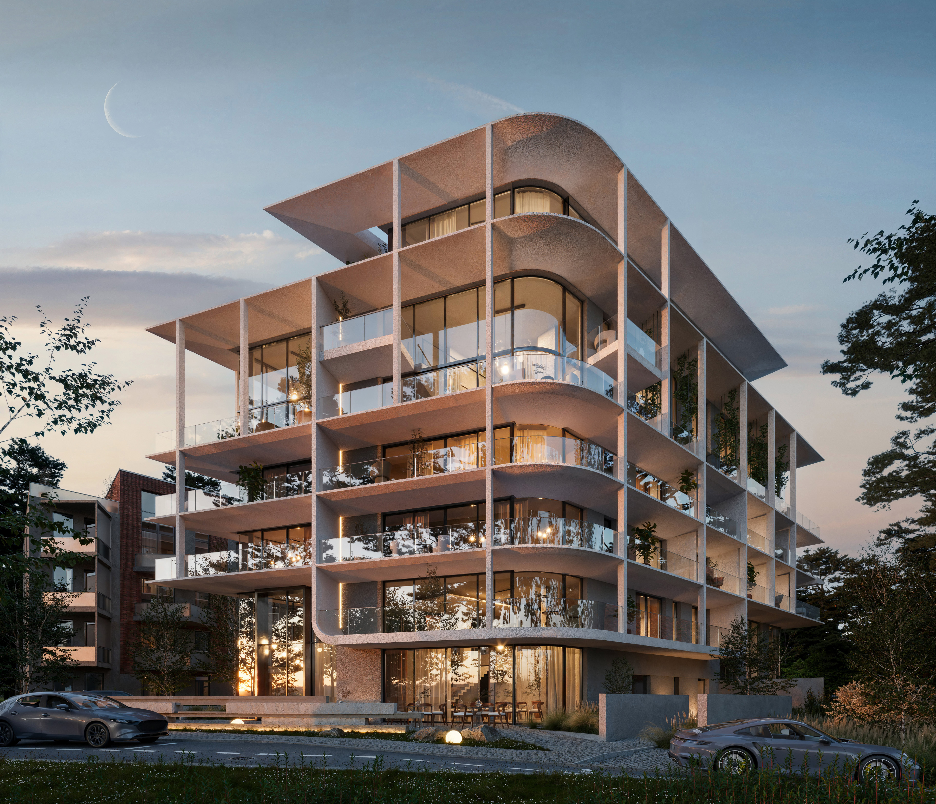
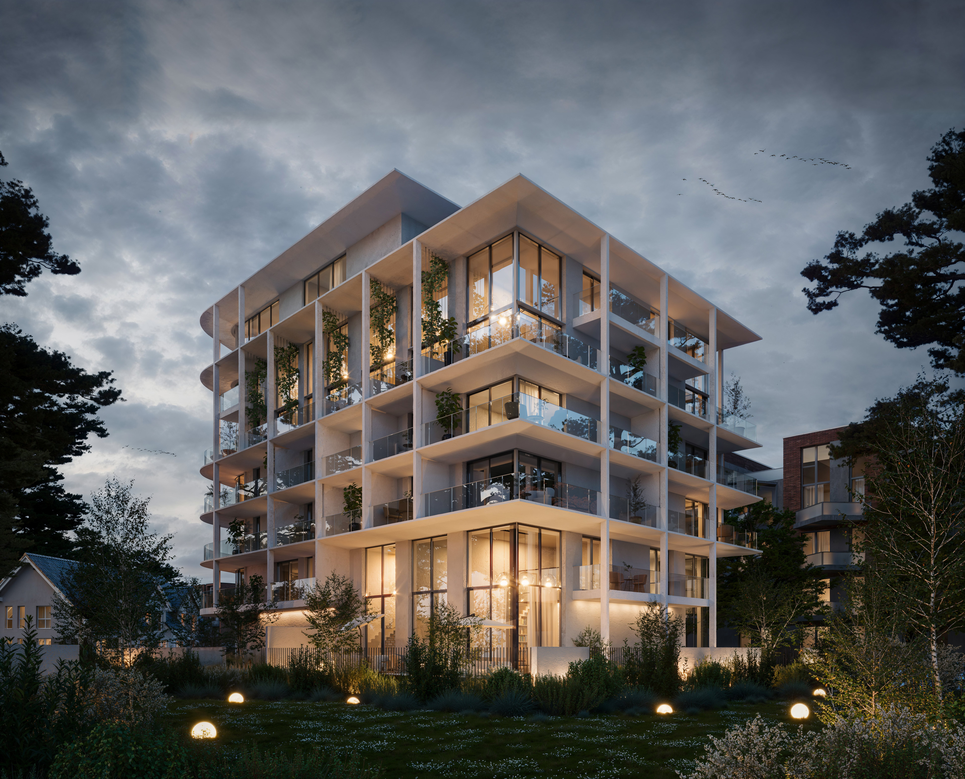
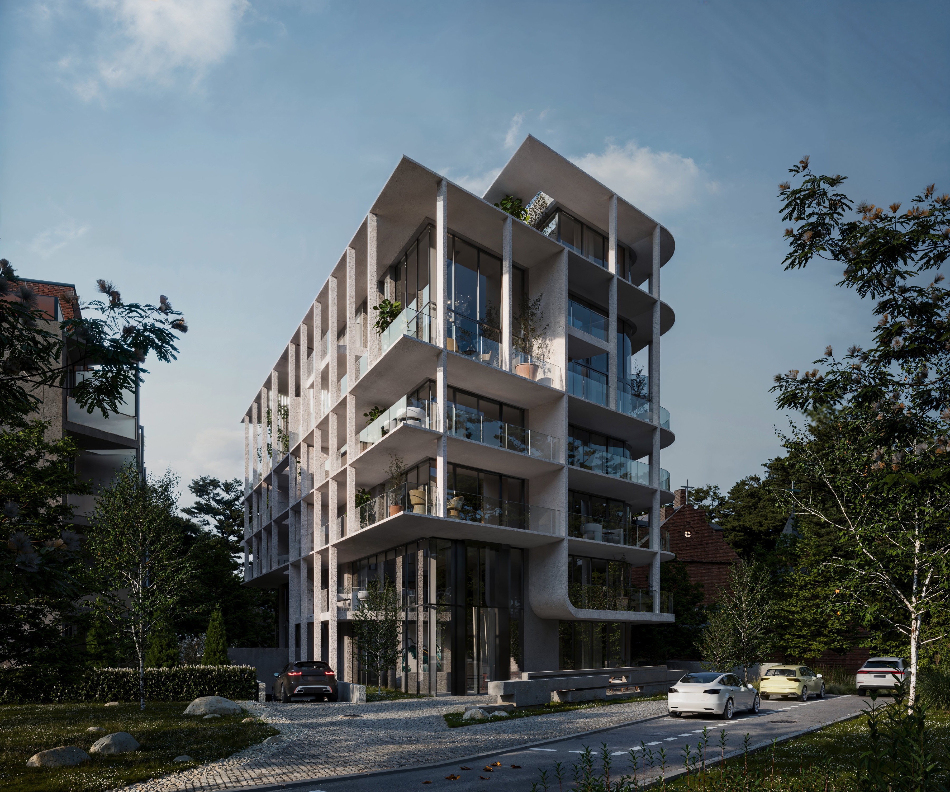
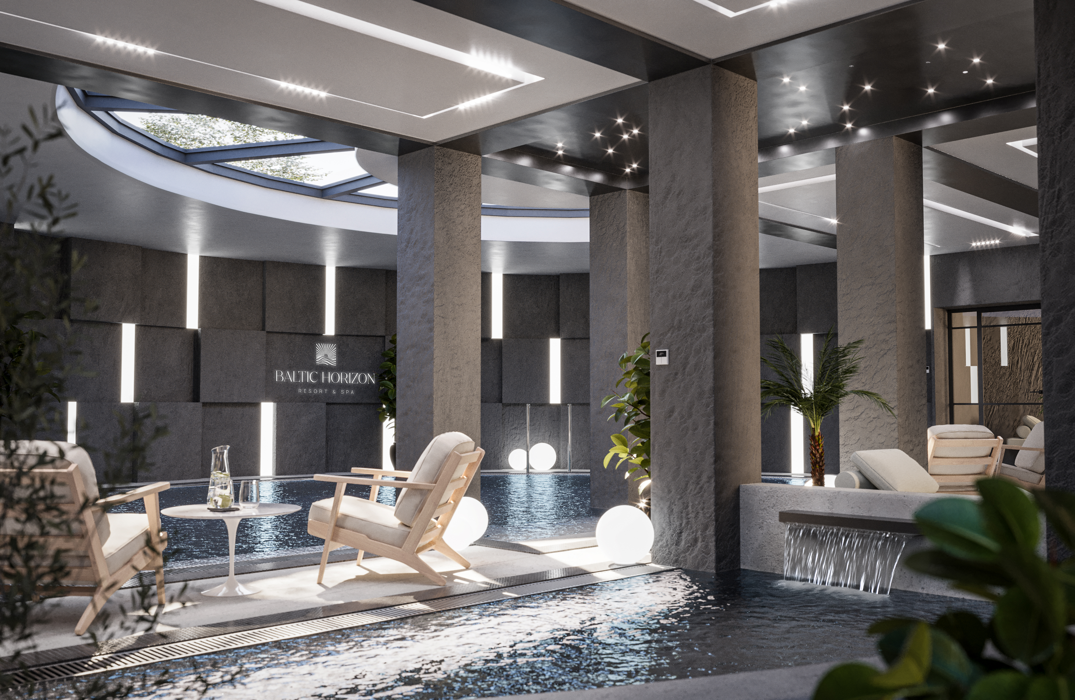
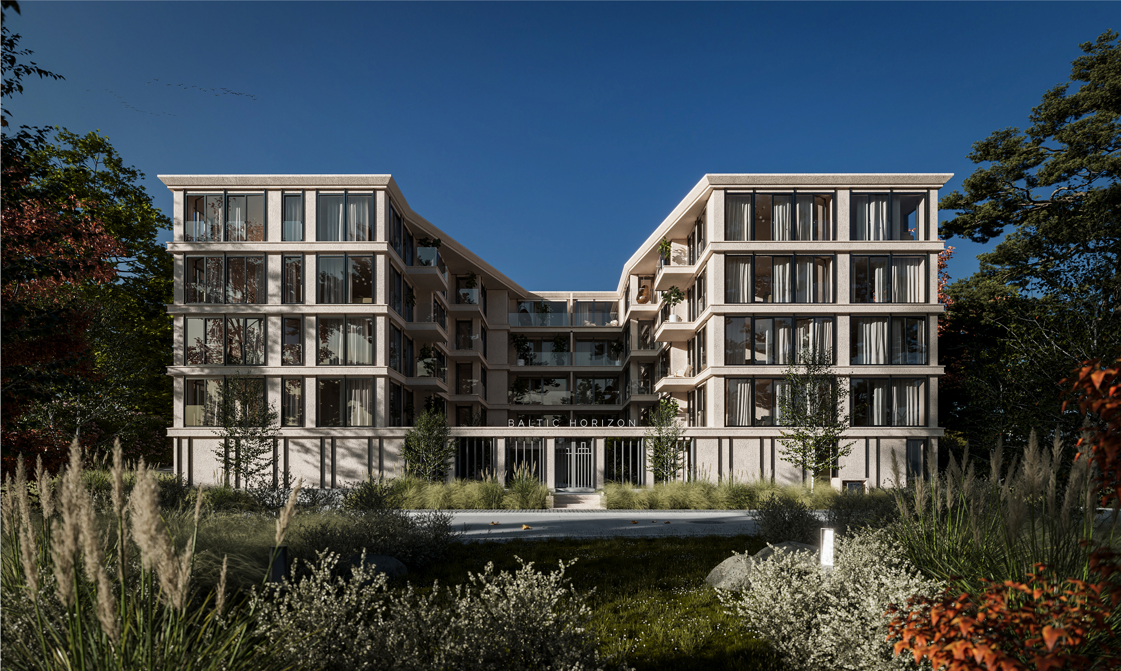
Baltic Horizon 3D Visualization
3D Artist: Jakub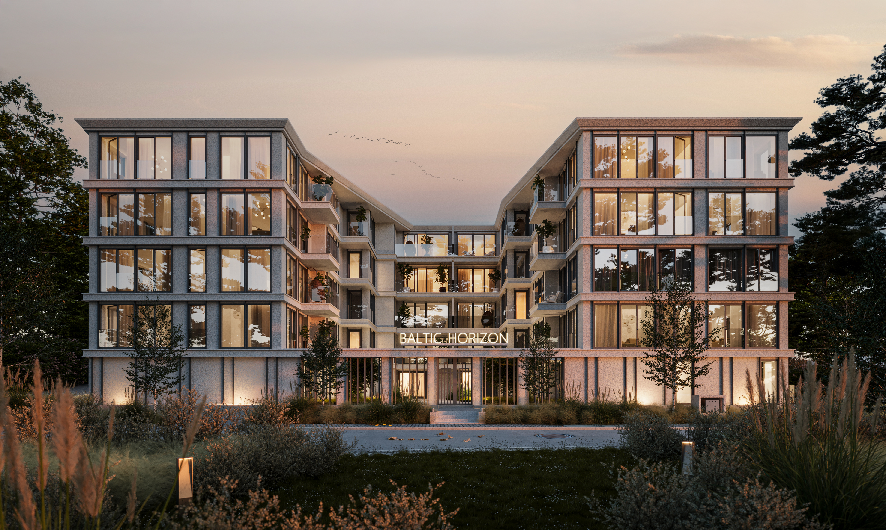
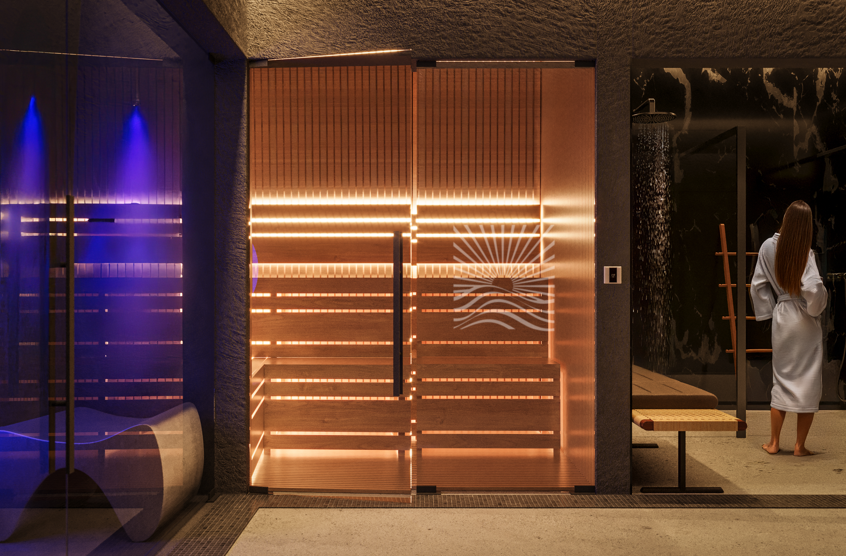
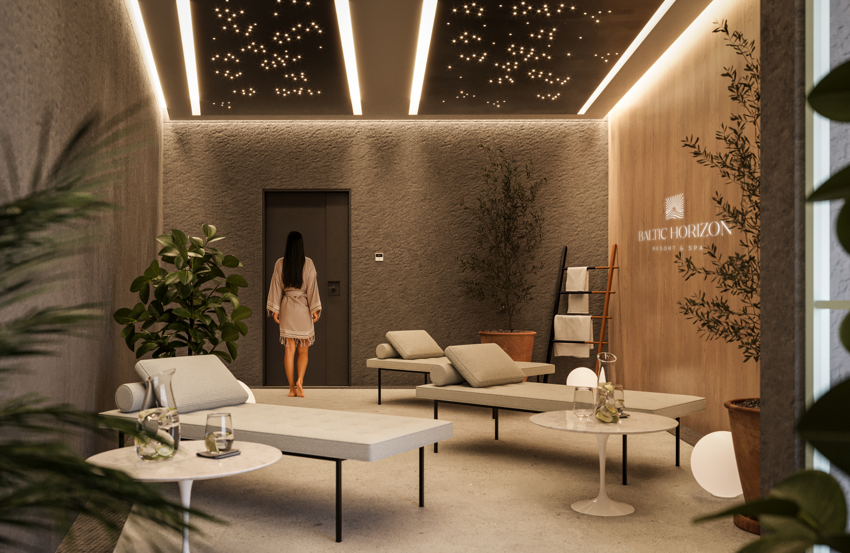
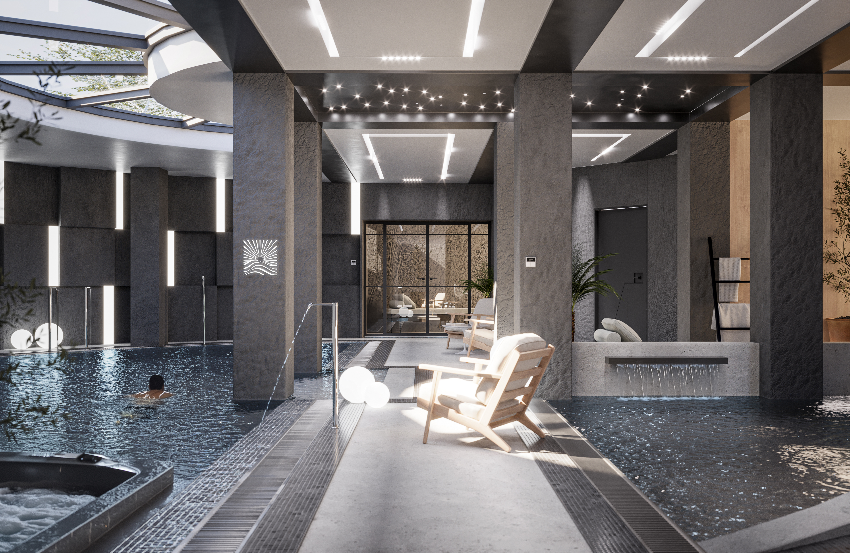
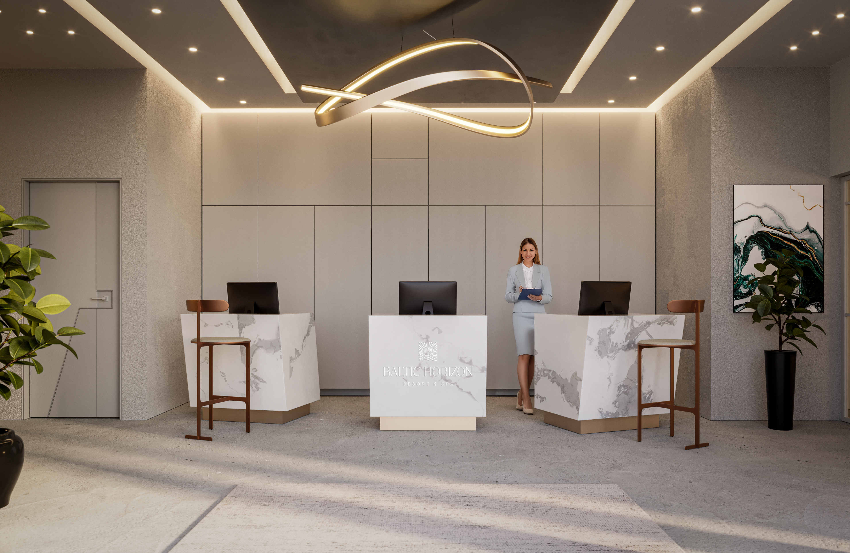
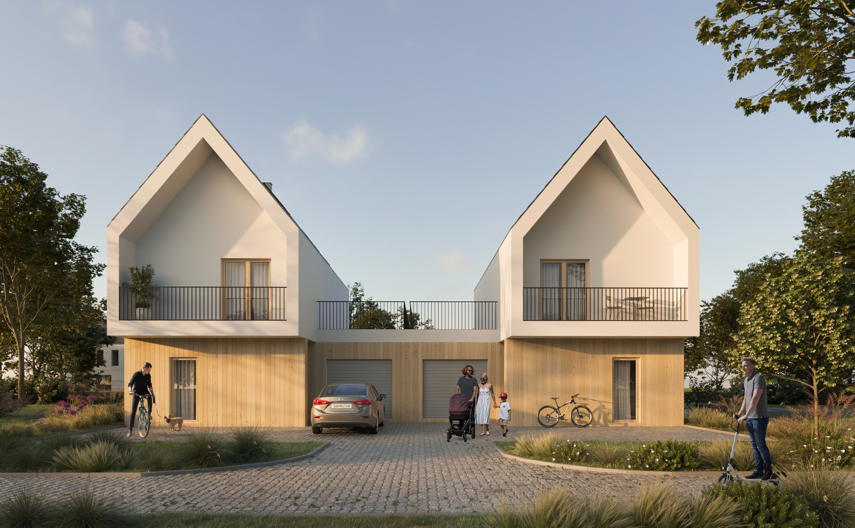
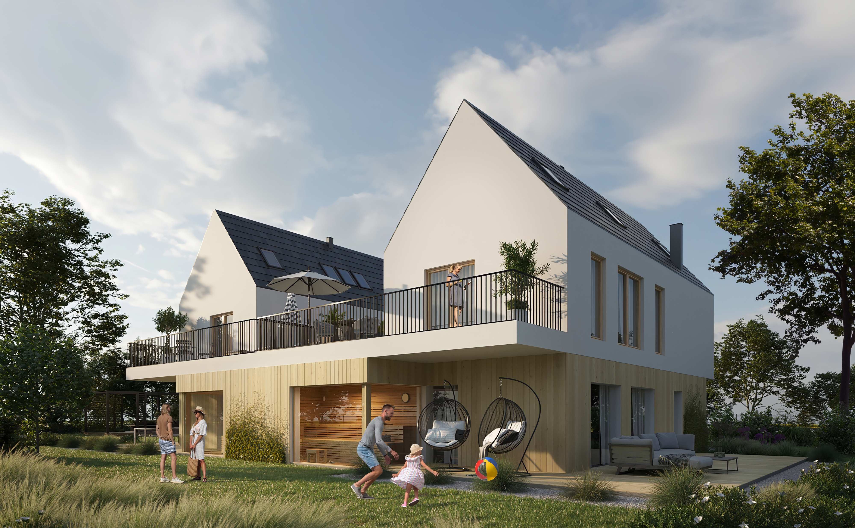
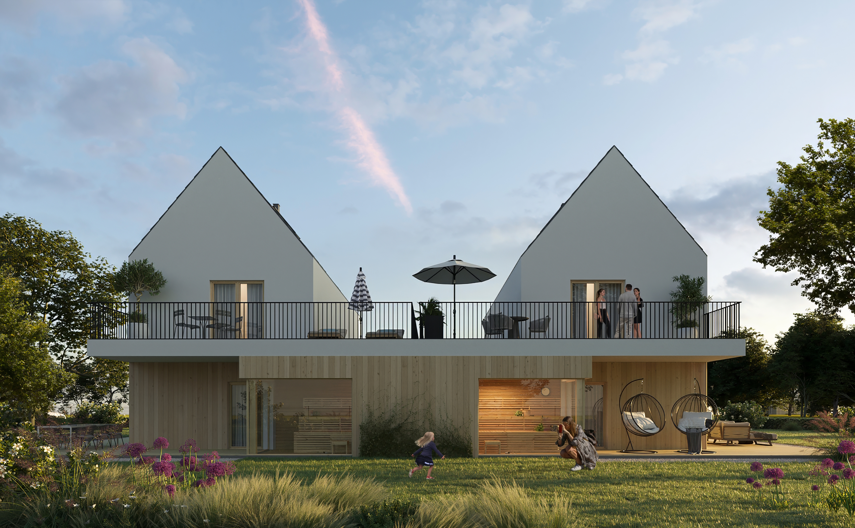
Exterior 3D Rendering
3D Artist: Kacper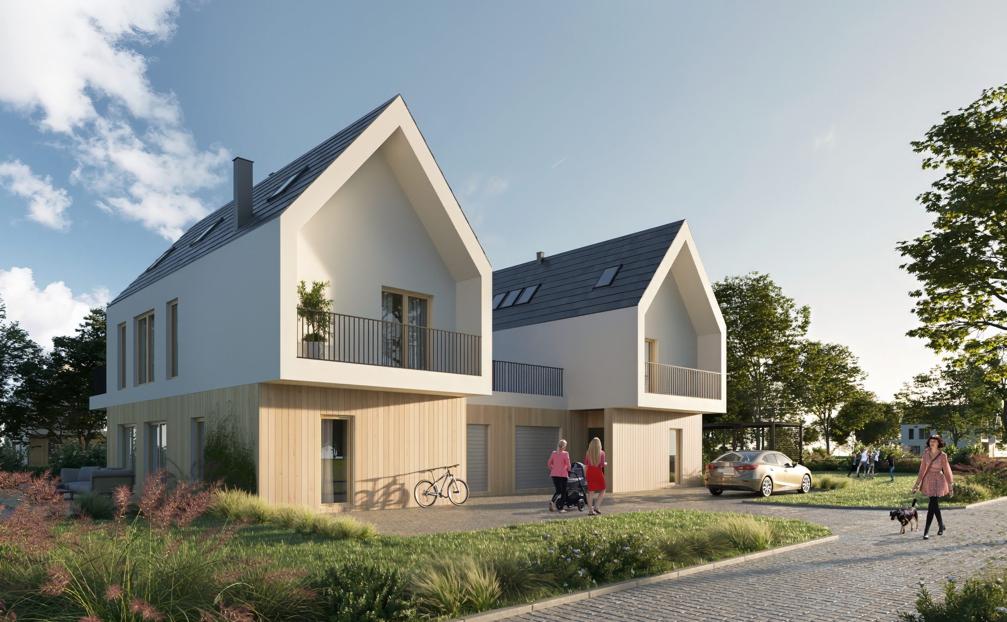
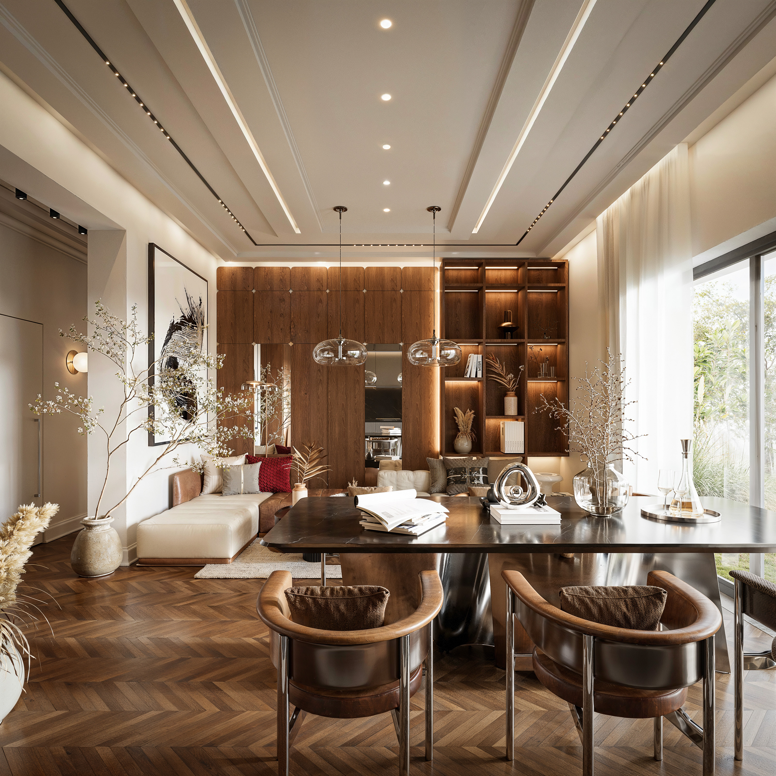
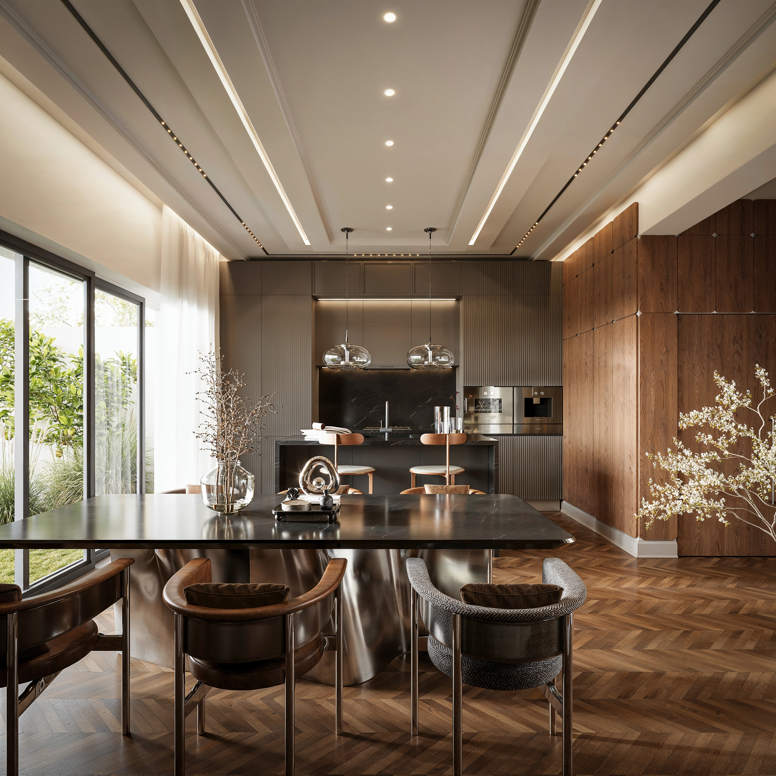
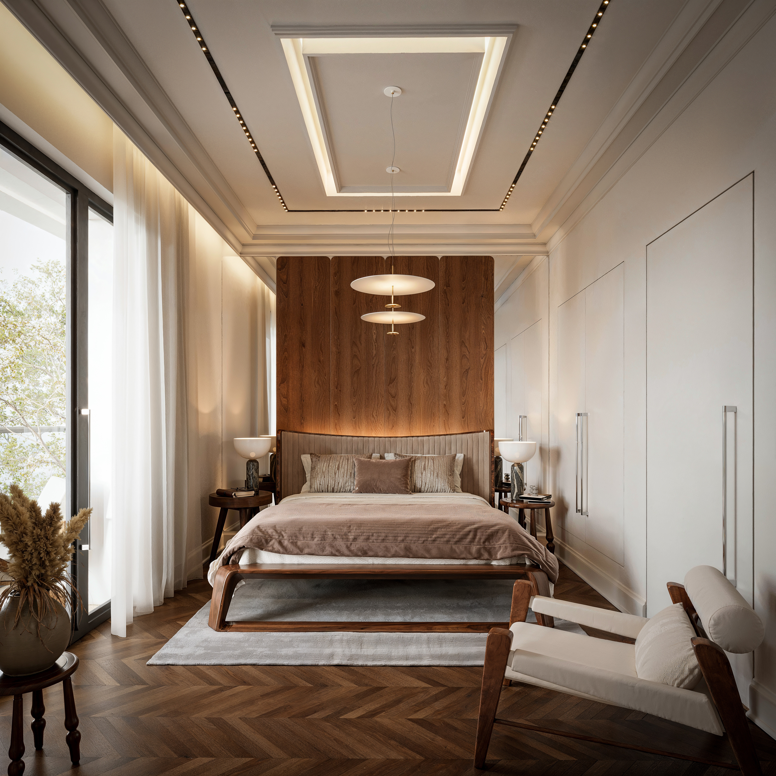
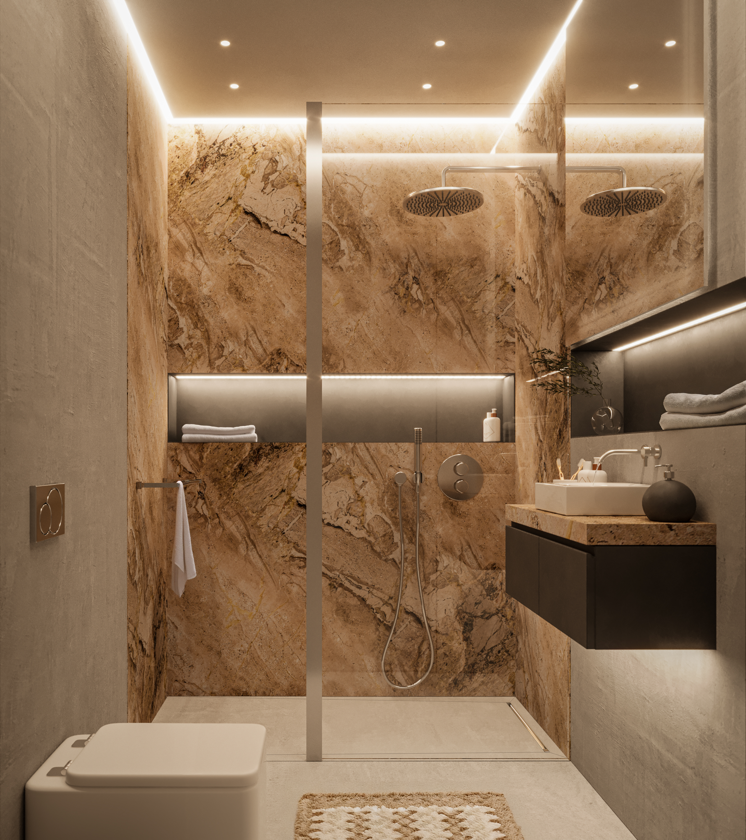
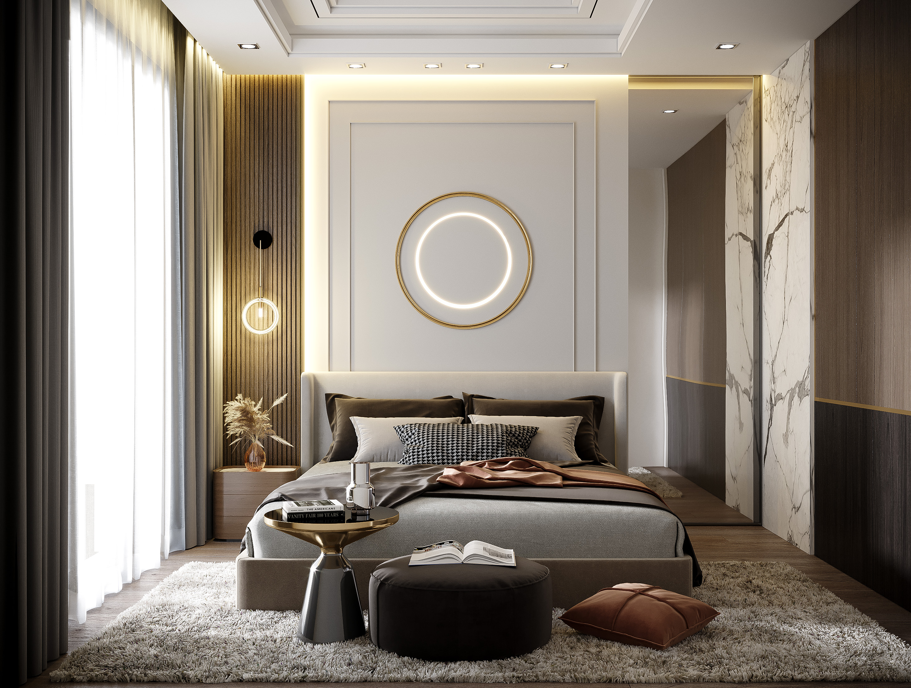
Interior 3D Rendering
3D Artist: Julia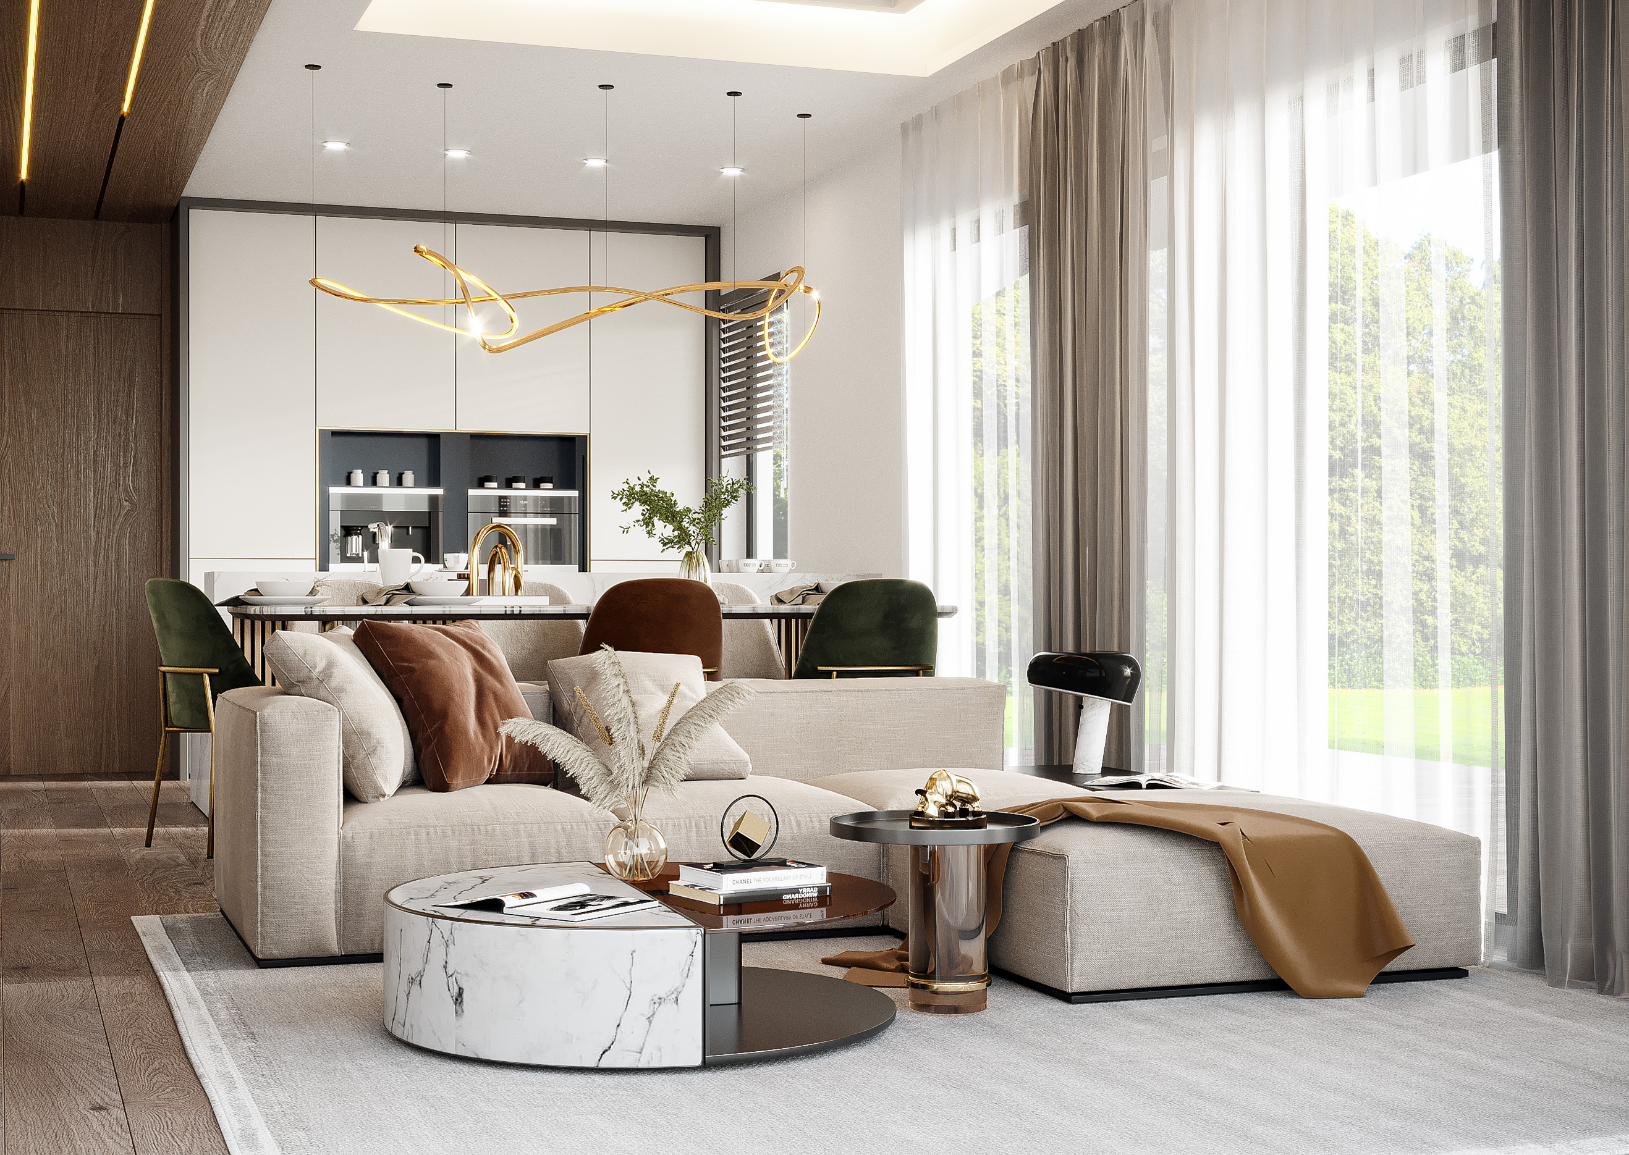
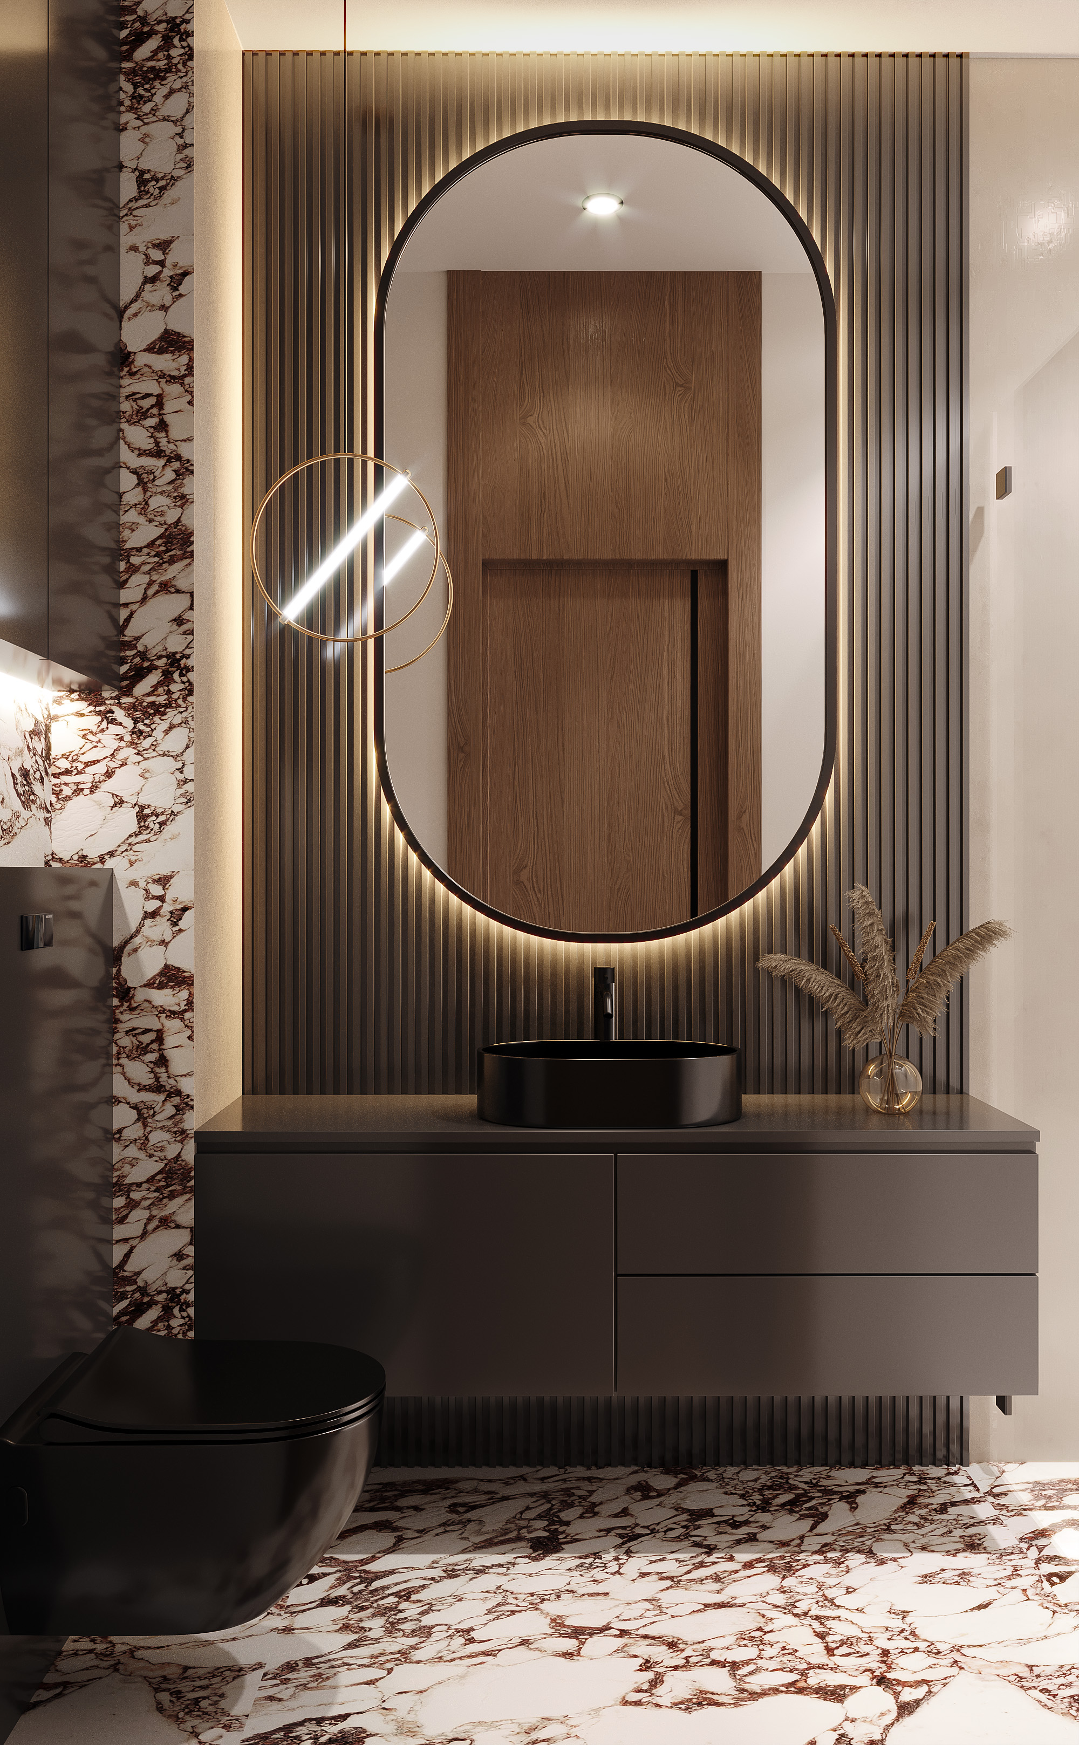
Bisk S.A Product Visualization
3D Artist: Jakub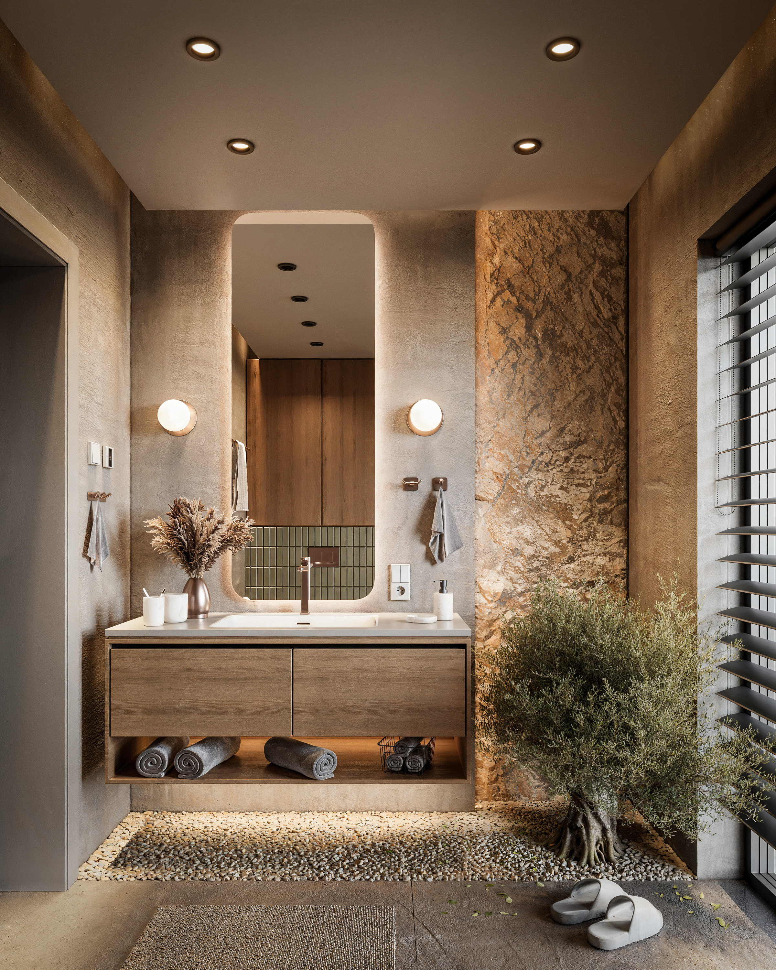
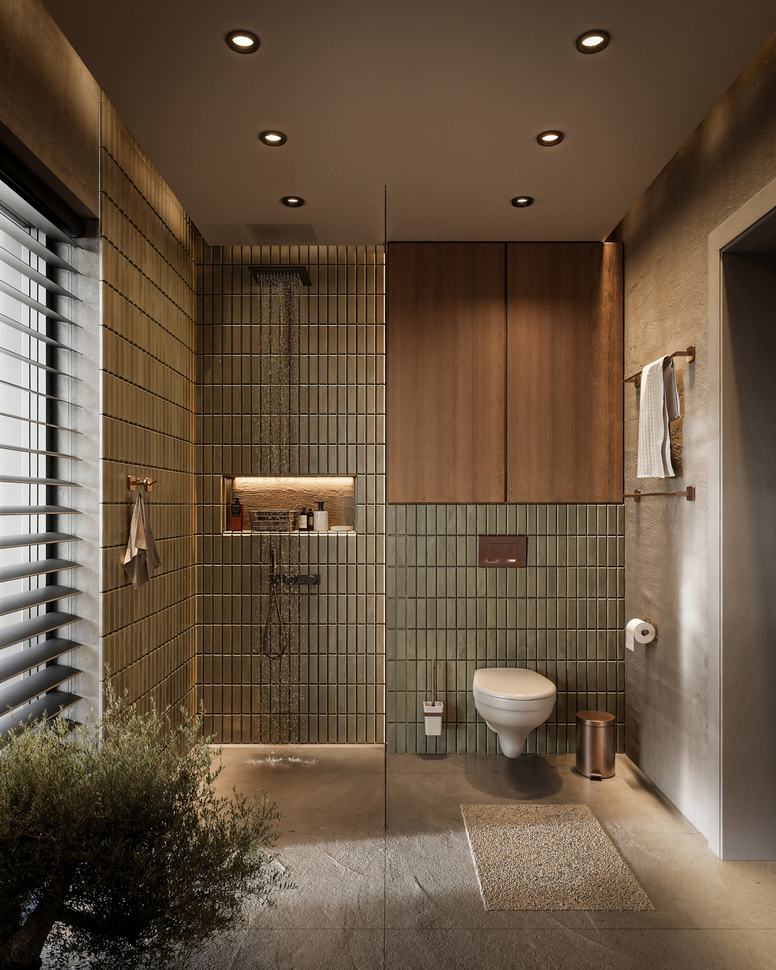
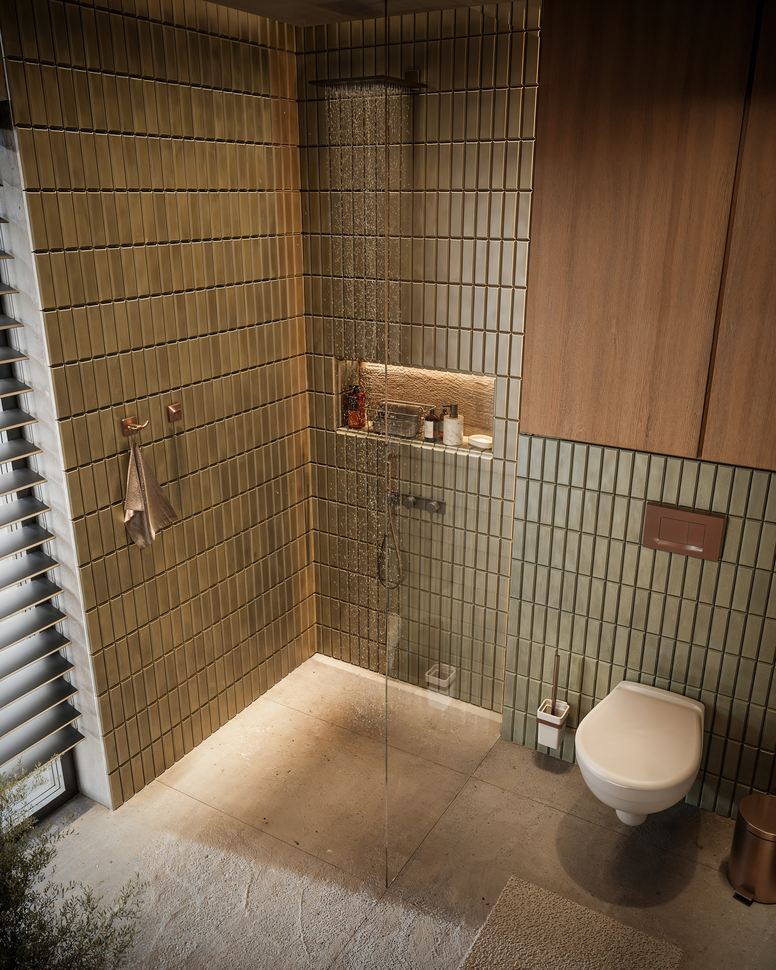
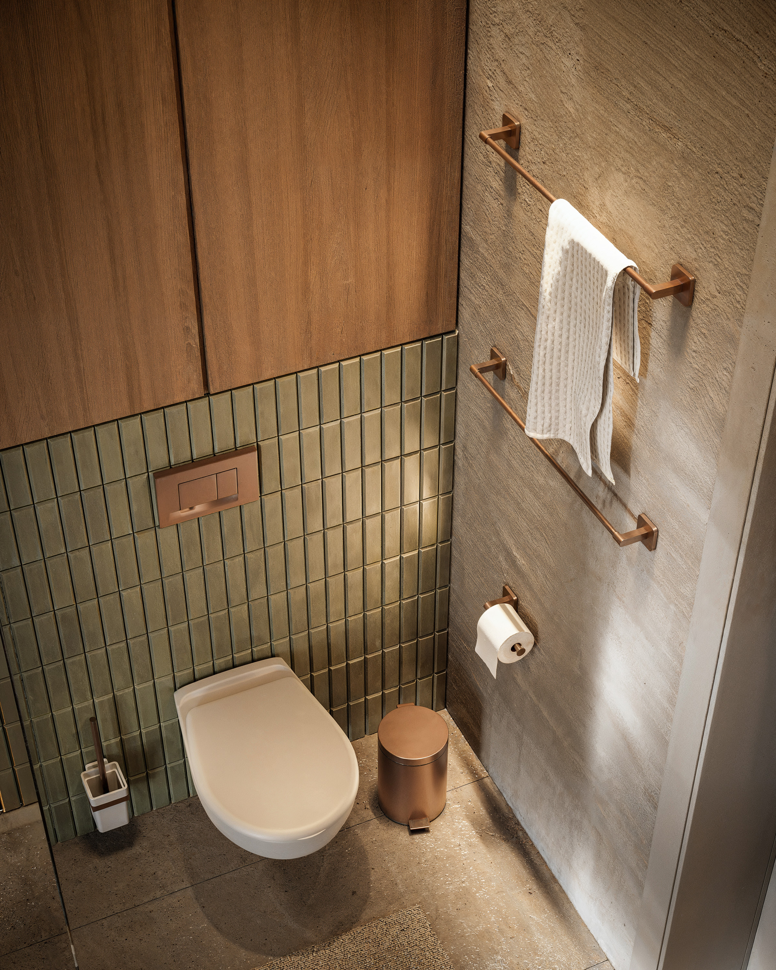
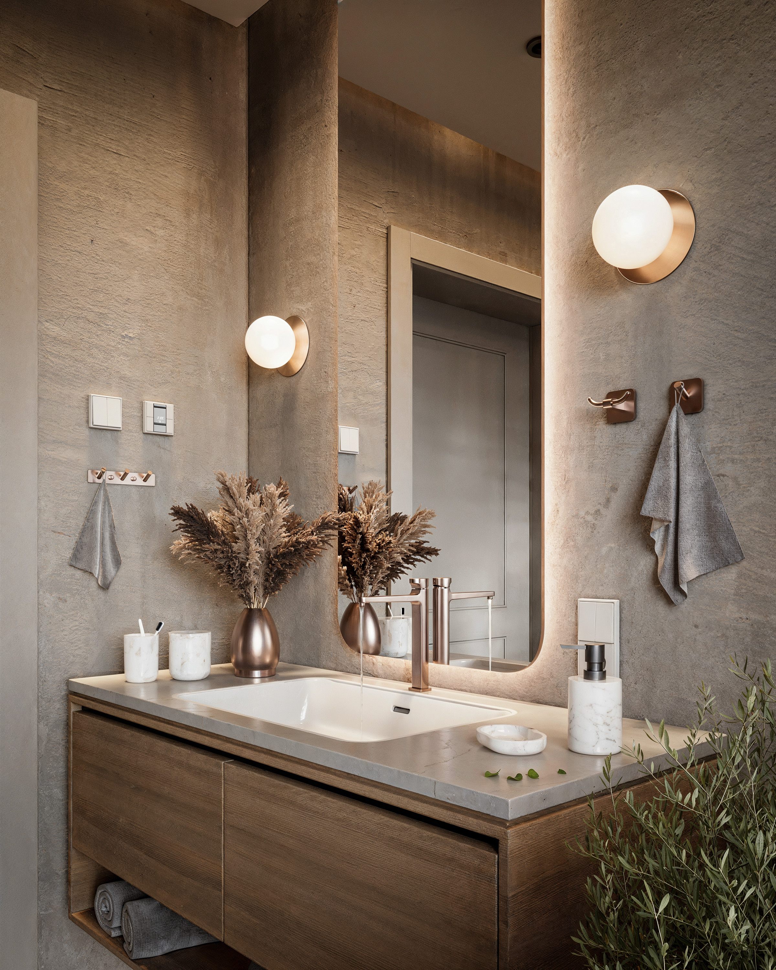
Interior 3D Rendering
3D Artist: Kacper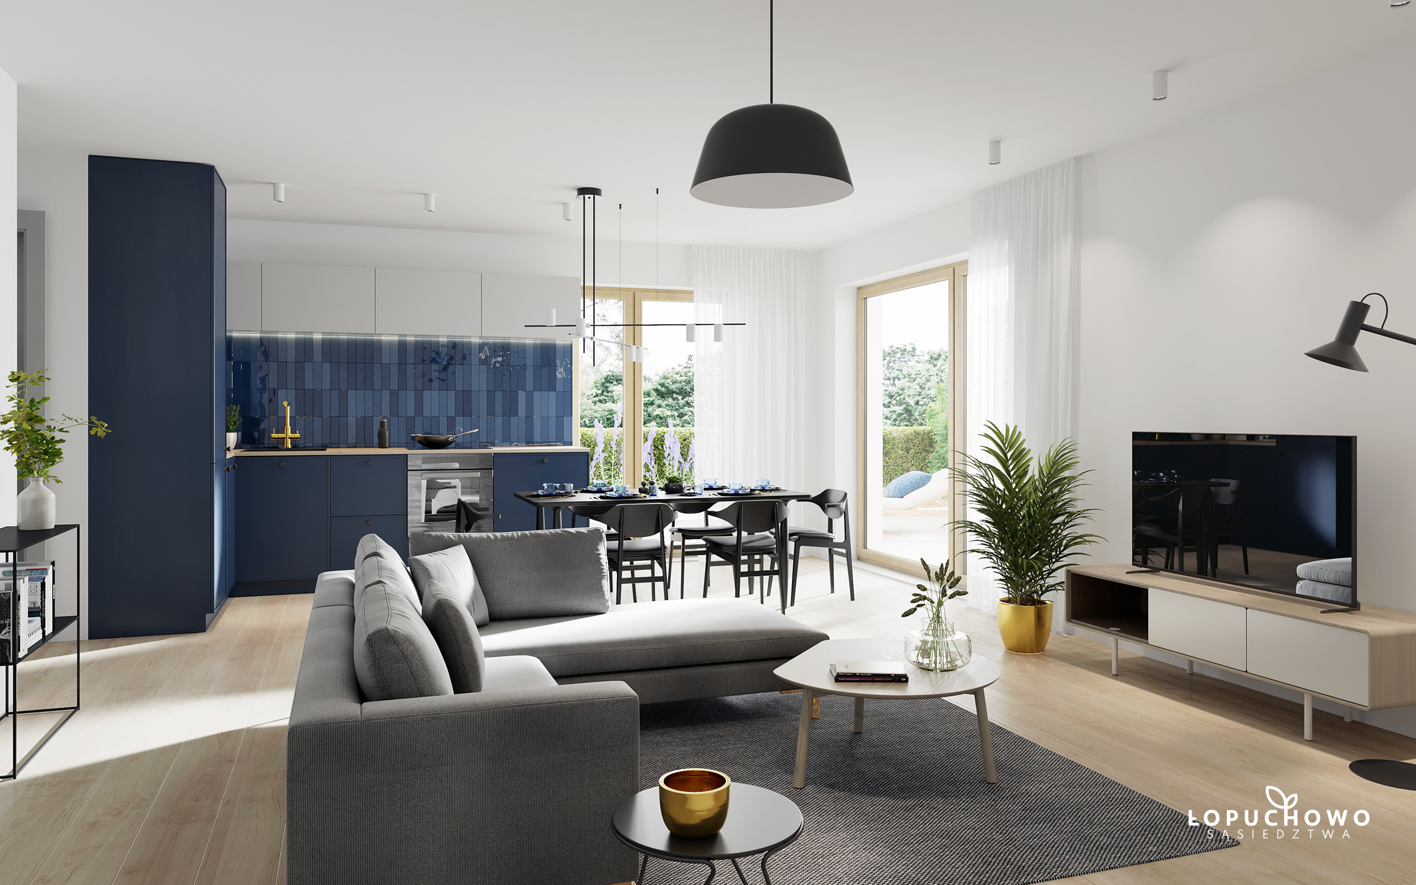
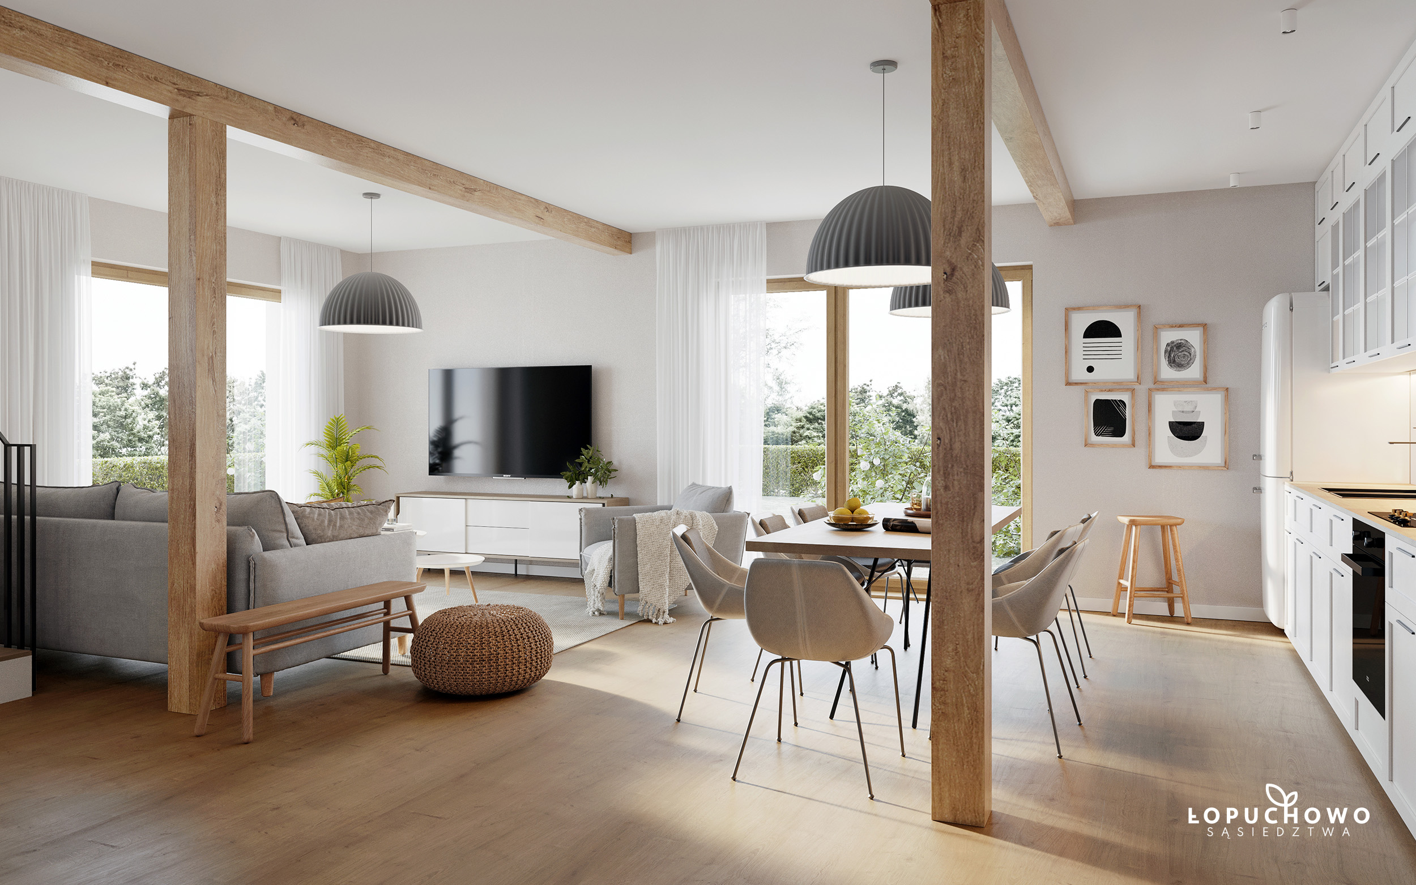
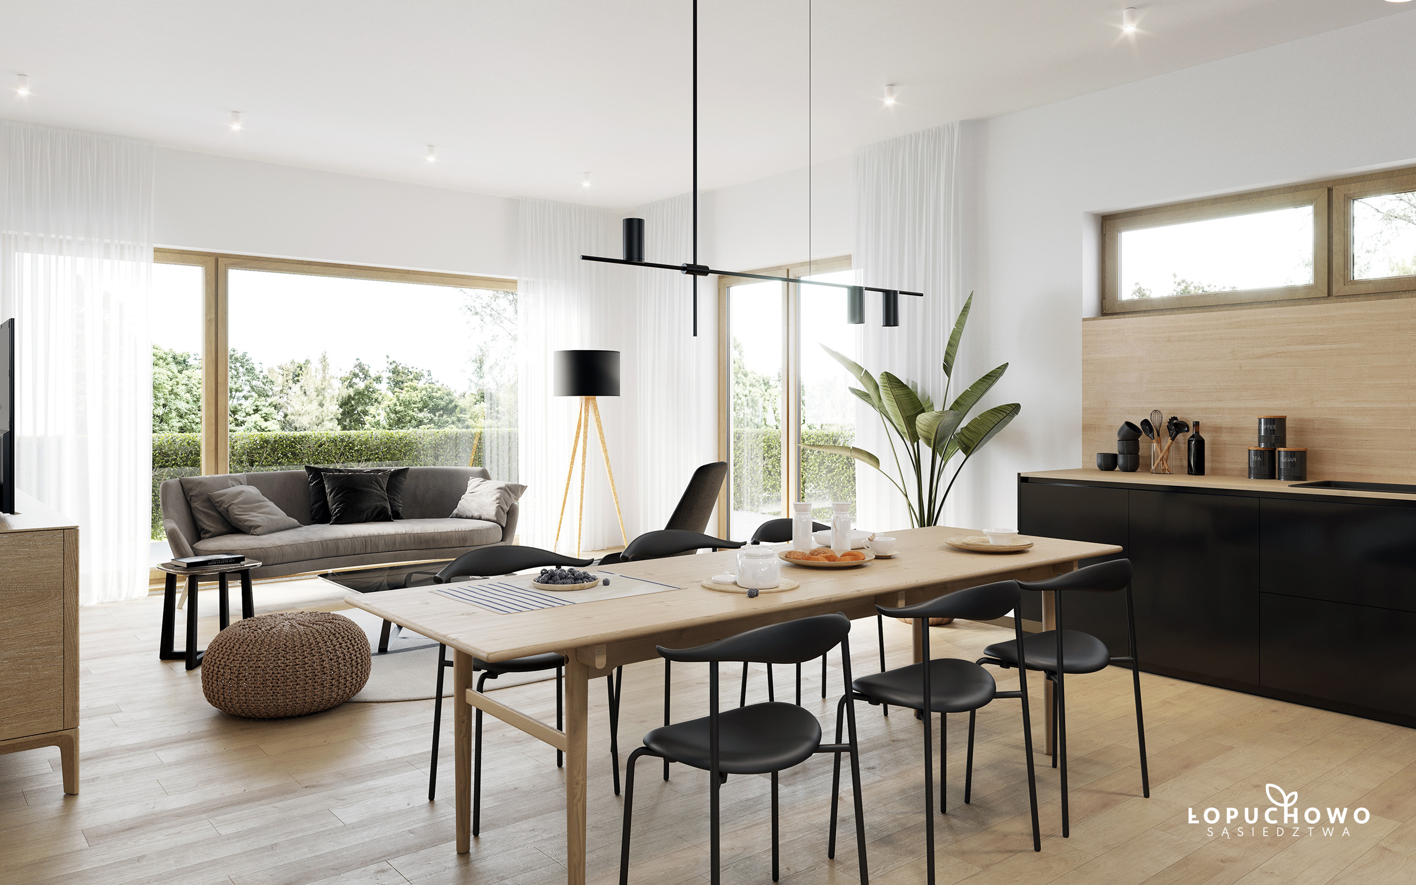
3D rendering London: property CGI for the new-build market
In London, most new homes are marketed long before they are built, and a large share of buyers – many of them overseas – decide on the strength of the images alone. That puts real weight on property CGI: it has to carry an off-plan launch, reassure a planning committee and persuade an investor who may never visit the site. We produce photorealistic exterior and interior CGIs for residential schemes, build-to-rent, offices and hospitality, from a single hero image for a public consultation to a complete marketing suite.
Good 3D rendering for London is mostly about restraint. The city is brick, Portland stone, slate and glass under a soft, often overcast sky, so we pay attention to mortar joints and weathering, believable grey-day and golden-hour lighting, mature street trees, neighbouring terraces and the river where it is part of the view. Interiors are styled for the actual target buyer – a first-time buyer, a downsizer or a prime central London investor – rather than a generic show home.
What our architectural visualisation covers
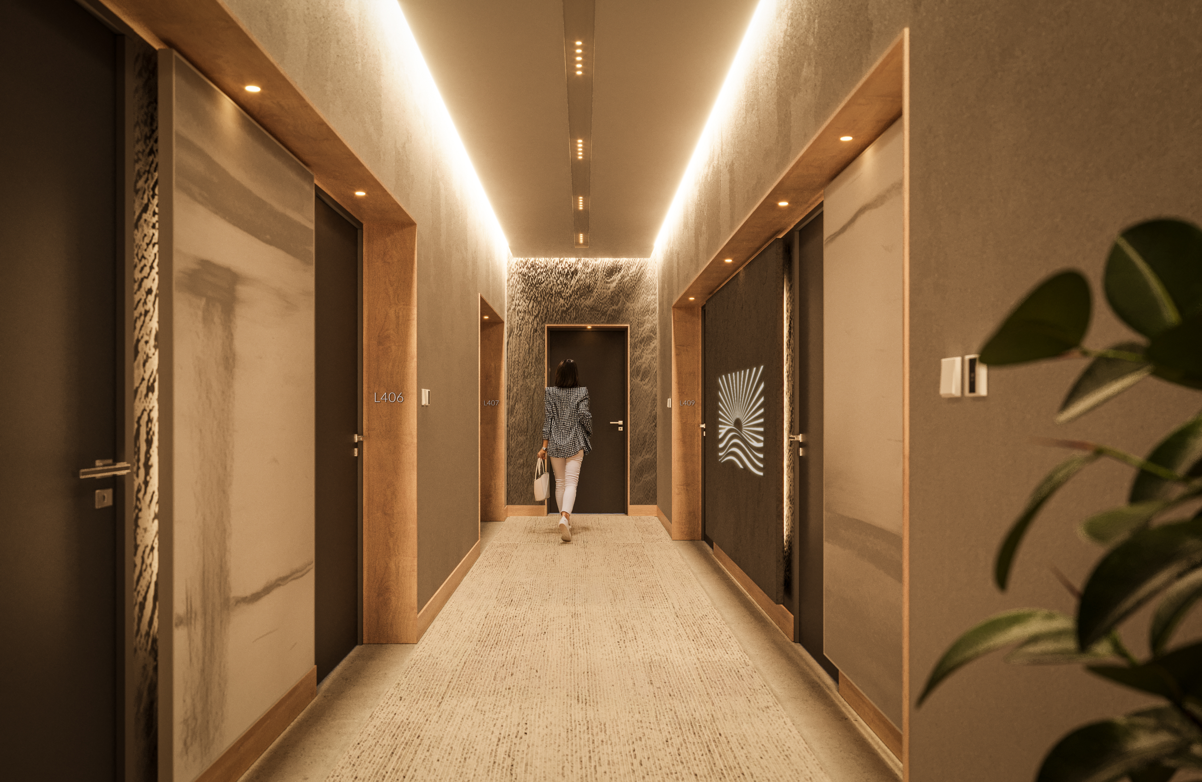
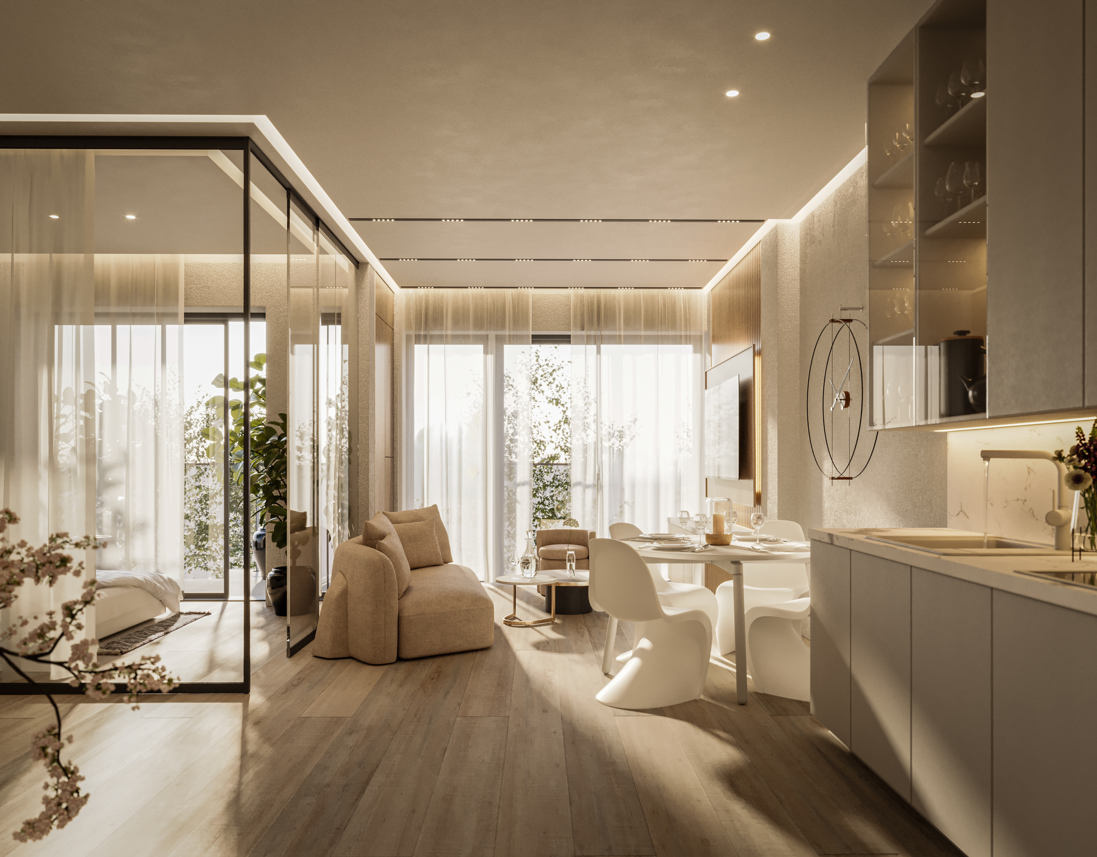
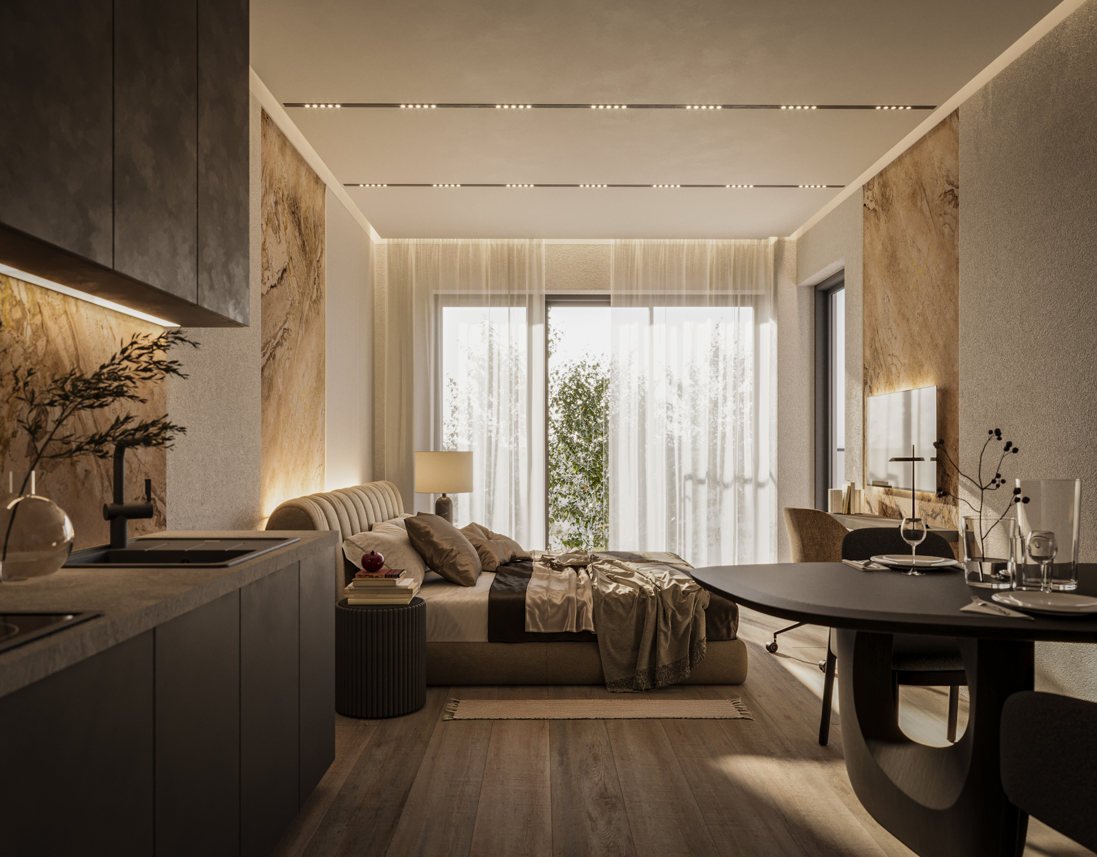
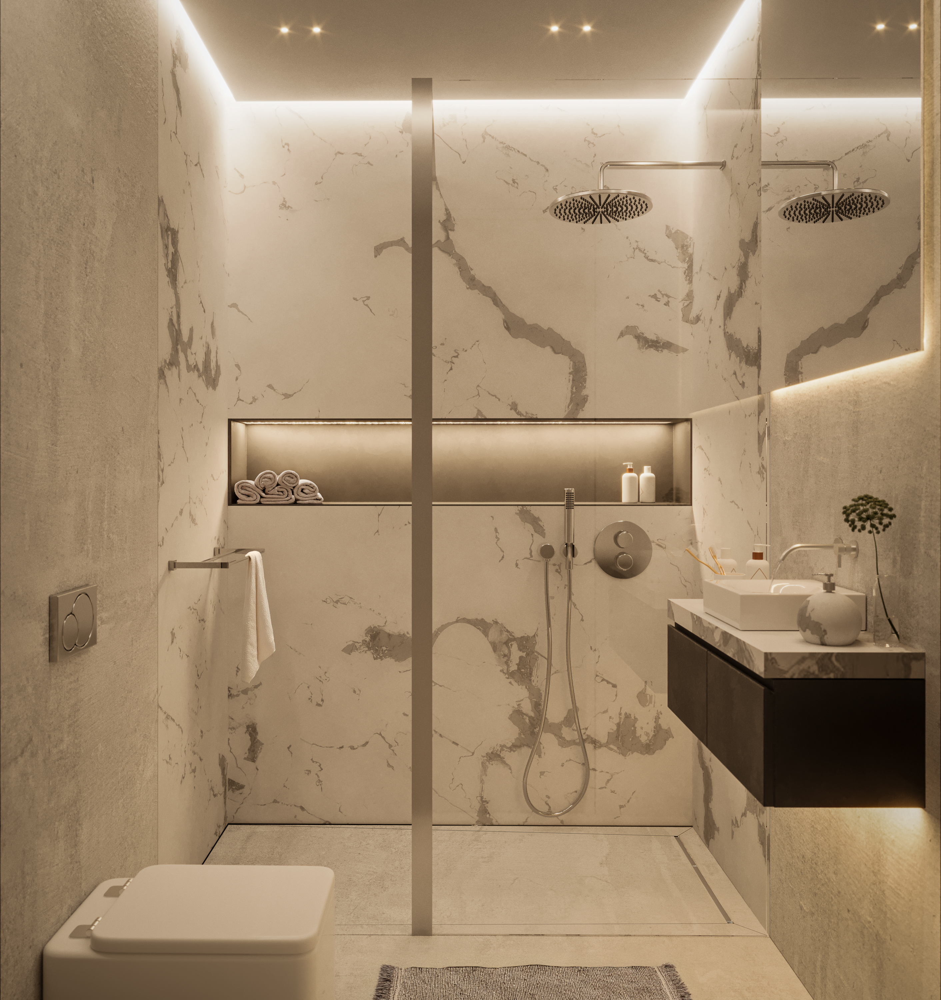
Our scope covers everything a London sales or planning team normally asks for: exterior CGIs at street level, aerial and masterplan views showing the scheme in its neighbourhood, interior renders of living spaces, kitchens and bathrooms, and amenity spaces such as lobbies, residents' lounges, roof terraces, gyms and co-working rooms. For context views we match cameras to your site photography; where a formally verified view is required for planning, we can work from your surveyor's camera data.
Alongside still images we produce 3D floor plans and apartment cards, 360° virtual tours and short animated films. Every asset is exported for the channel it will live on – property portals, printed brochures, site hoardings, marketing suite screens and light boxes, social media and the development website. You can see the range of work in our 3D visualisation portfolio, including residential developments, seaside resorts, interiors and product visualisation.
From drawings to final CGIs: how a project runs
We start with a short brief and whatever you already have: planning drawings, a Revit or other BIM model, a SketchUp file, a materials schedule, landscape plans and reference images. From these we build or clean up the 3D model and propose camera angles. You then receive clay previews – untextured white renders – so that composition, massing and proportions can be agreed before any time is spent on materials and lighting.
Next come draft renders with materials, lighting and context, which you mark up online. Revision rounds are agreed in the quote, so everyone knows what is included. After sign-off we deliver final high-resolution images with full post-production – colour grading, people, planting and vehicles. As a guide, allow about five working days per view; animation and large masterplans take longer, and we confirm the programme for the full set before starting.
How much does 3D rendering cost in London?
As a guide, exterior renderings start from £280 (about €330) per image and interior renderings from £240 (about €280) per image, excluding VAT; packages and animation are quoted individually. What we can promise is how we price: a fixed fee per image or per package, agreed up front and quoted in GBP or EUR, with the number of revision rounds written into the proposal. The main drivers are the number of views, the level of detail, whether the images are interiors or exteriors, how much landscaping and surrounding context has to be modelled, the length of any animation and how tight the deadline is.
As a studio based in Poland, our running costs are lower than those of a comparable central London practice, and that difference is reflected in the quote – the software, render engines and quality standards are the same. Packages are usually more economical than single images, because the 3D model is built once and reused for every exterior, aerial, floor plan and tour. Send us the drawings and a list of views and we will return a fixed, itemised price.
Can a studio outside the UK deliver CGIs for a London scheme?
Yes – and we would rather be clear about what that means. G2 Collective is based in Poland, in the EU, and we do not have a London office; all our 3D rendering services are delivered remotely. In practice very little of a visualisation project needs a meeting room. We are one hour ahead of London, so calls, reviews and quick questions fit into a normal working day, and feedback given in the morning is often addressed by the afternoon.
Drafts are shared through online review links where your team can comment directly on the image, which keeps mark-ups from the architect, developer and agent in one thread instead of scattered emails. We work in English and sign NDAs on request for schemes that have not yet been announced. If you have site photography, drone footage or survey data, we build on it; if not, we work from maps, street-level imagery and your references.
More than images: branding, brochures and the development website
CGIs rarely travel alone. The same team designs development names and identities, brochures, hoarding graphics and development websites, so the launch material looks like one scheme rather than the output of five suppliers. If the project still needs a name and a visual identity, see our logo design for London clients; for the wider launch campaign, our real estate marketing page explains how the pieces fit together.
We work with residential and commercial developers, architects preparing planning and competition submissions, estate agents and new-homes teams, interior designers, and hotel and hospitality operators. Some need one hero image; others need the full visual package for a phased scheme. If you are comparing options for 3D rendering London projects, send us your drawings and a rough list of views – we will reply with a fixed quote, a realistic programme and relevant examples.

Krzysztof Gawryś
Co-Founder / Creative Director