
Architectural 3D
Visualization Studio
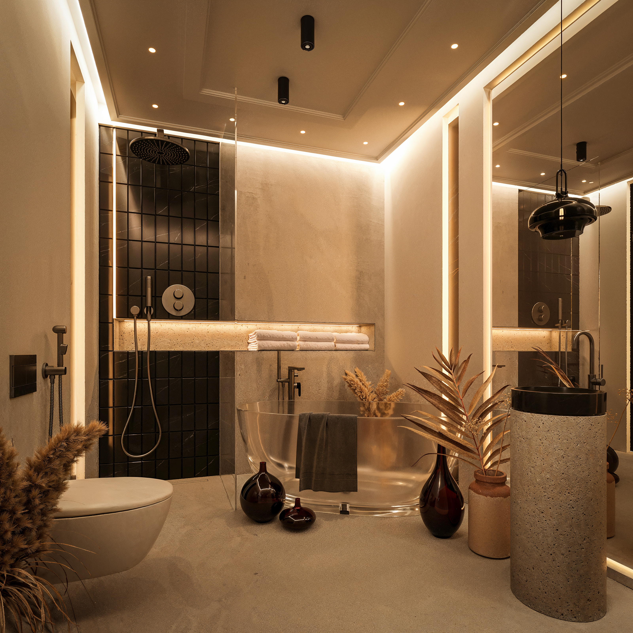
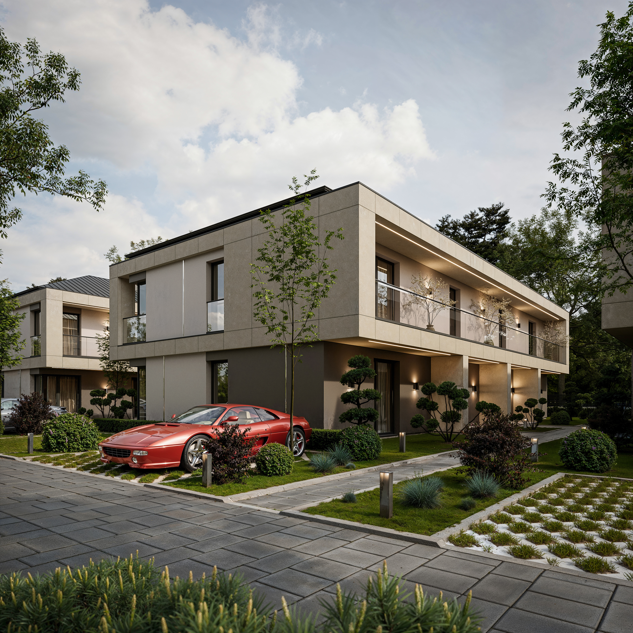
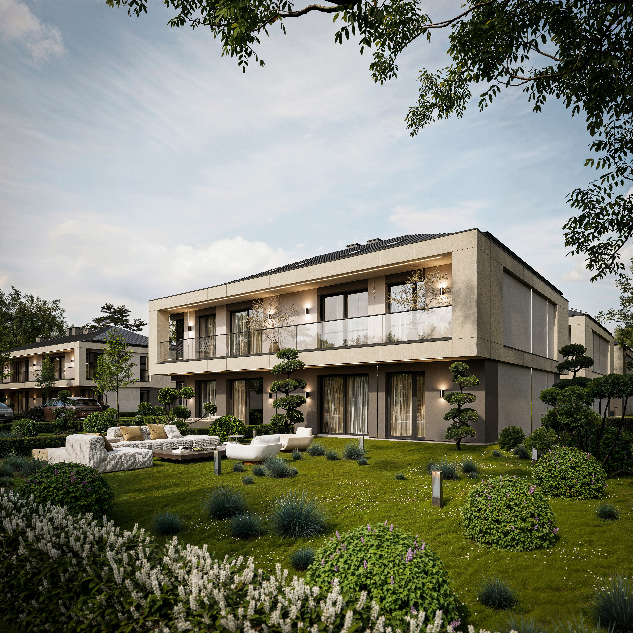
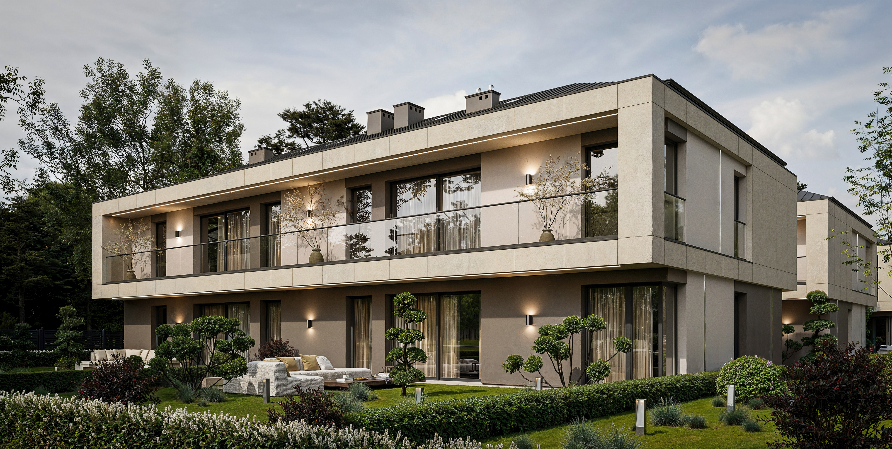
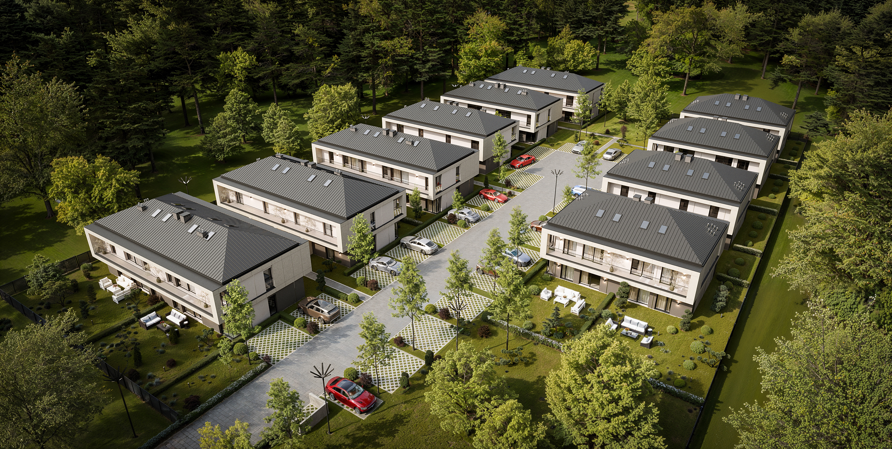
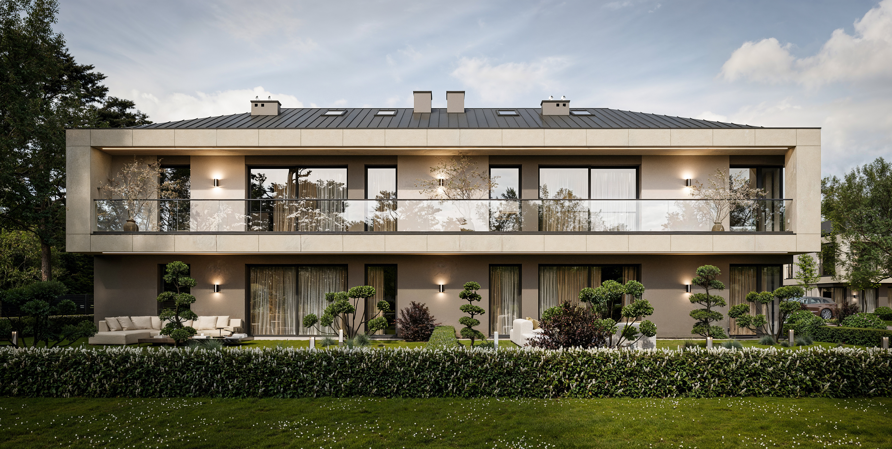
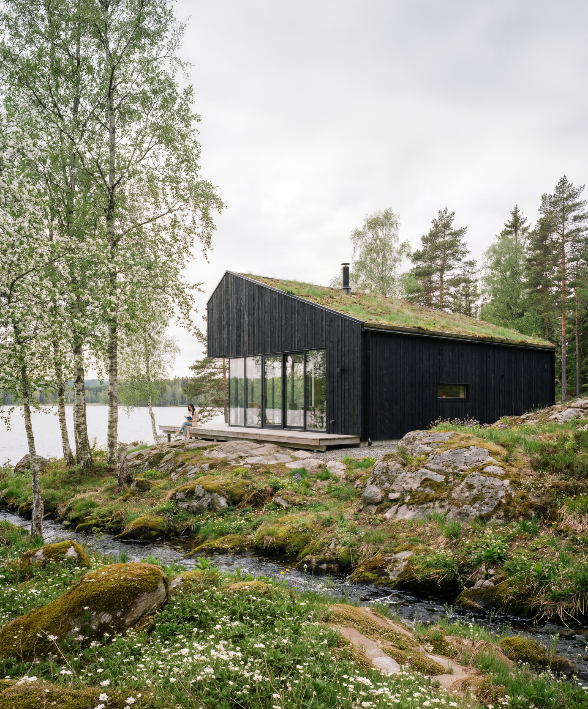
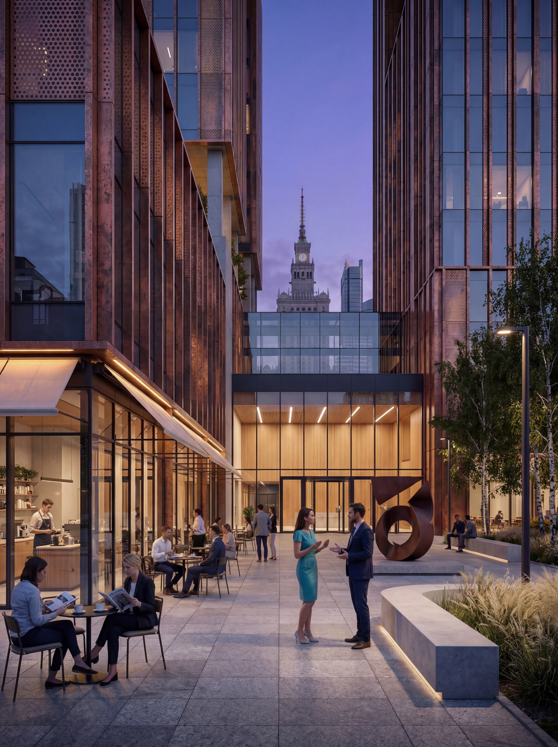
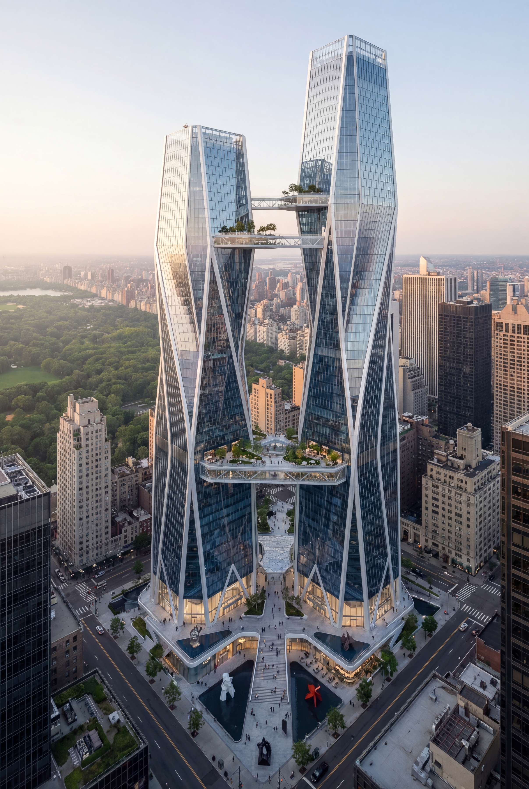
Harmonia Park 3D Visualization
3D Artist: Jakub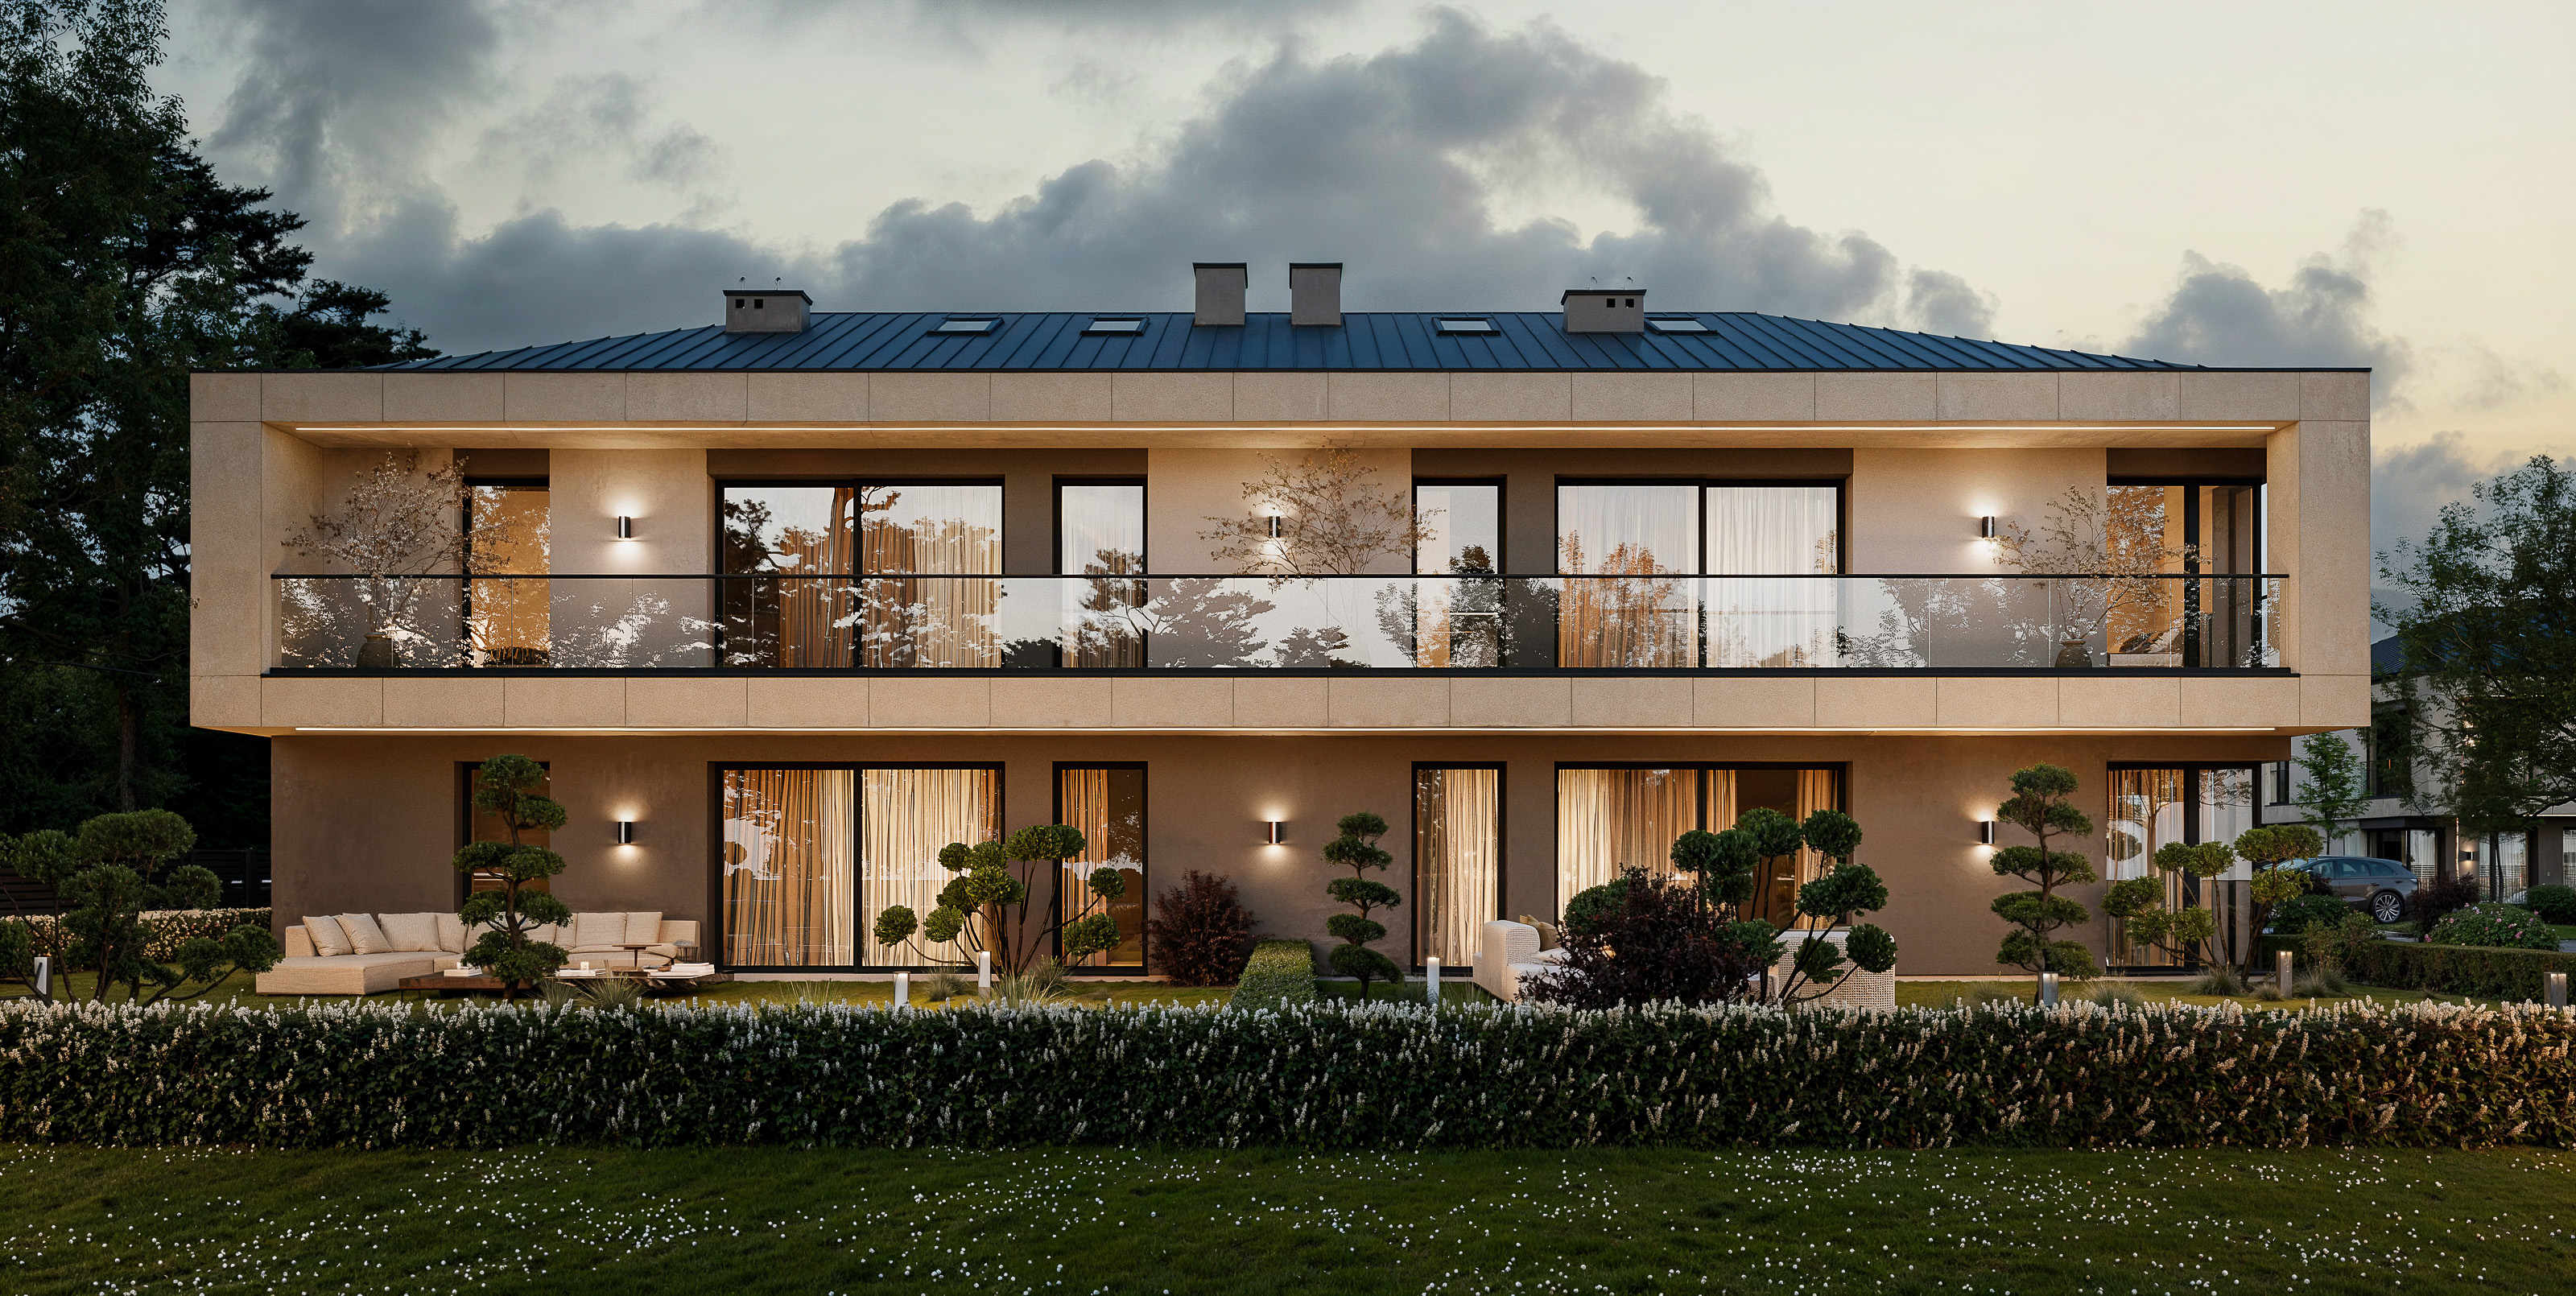
Concept Art
3D Artist: Krzysztof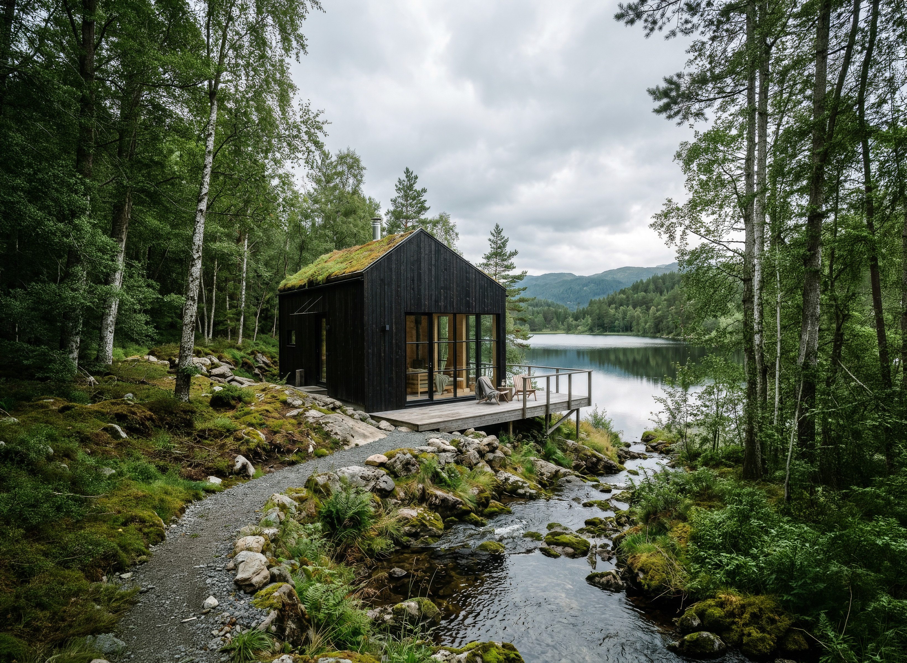
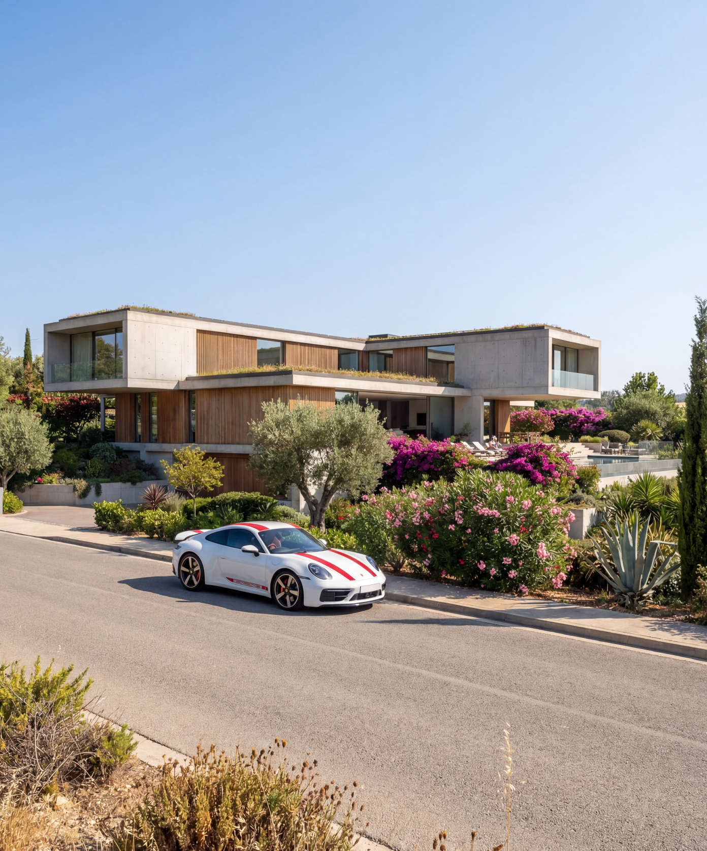
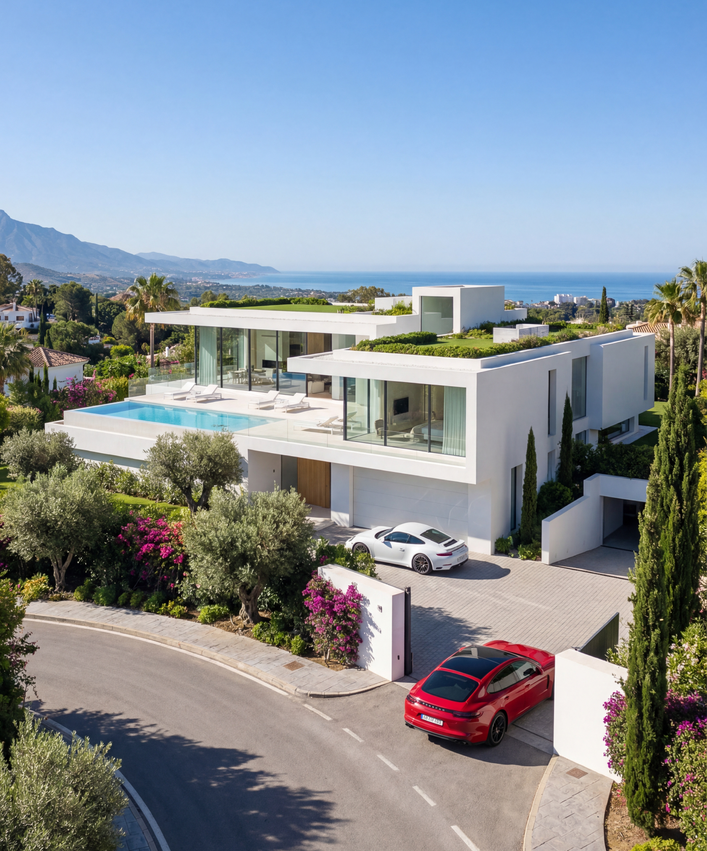
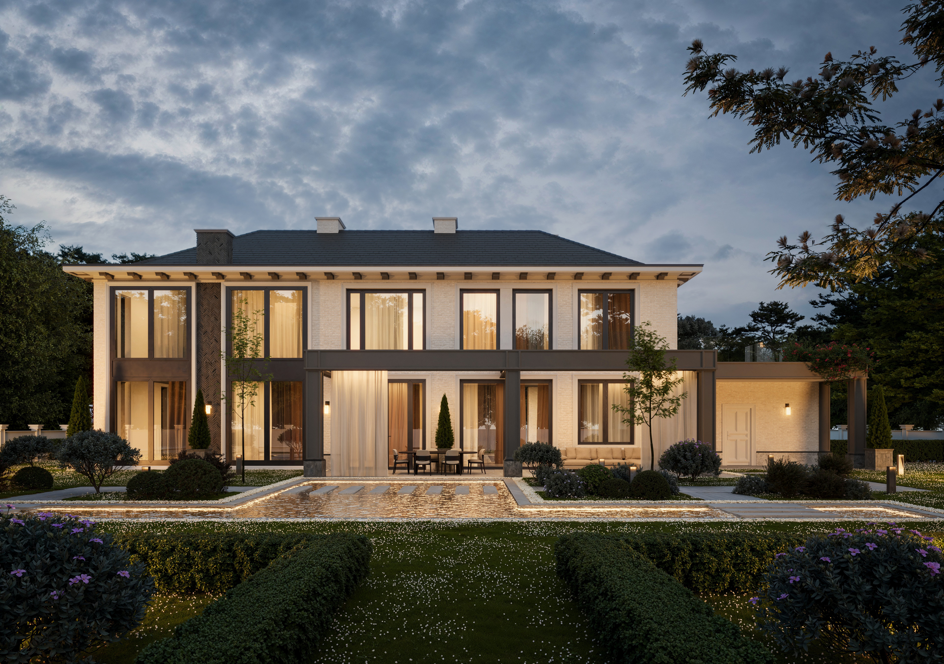
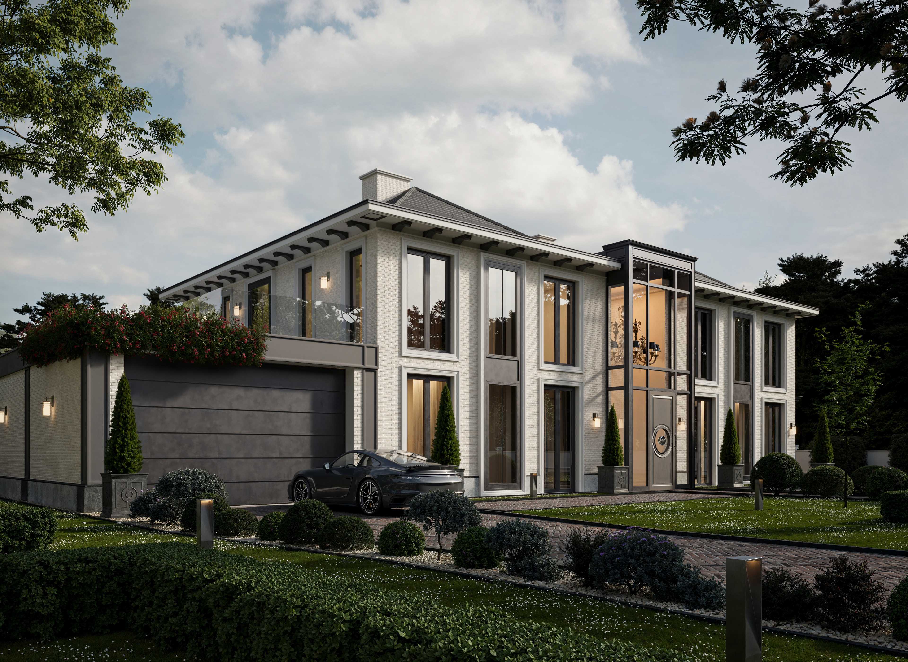
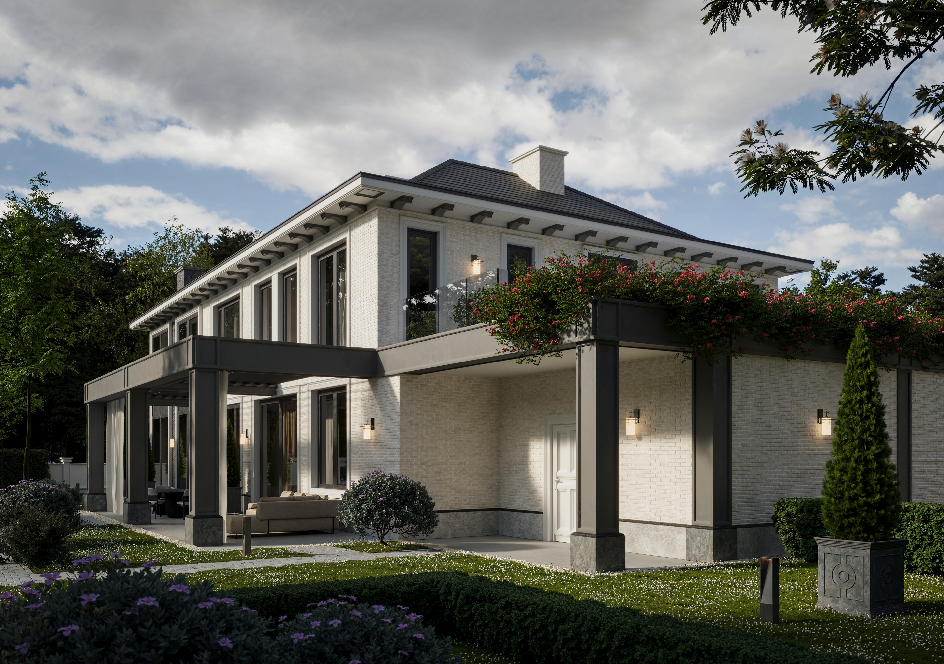
Villa Aurea 3D Visualization
3D Artist: Jakub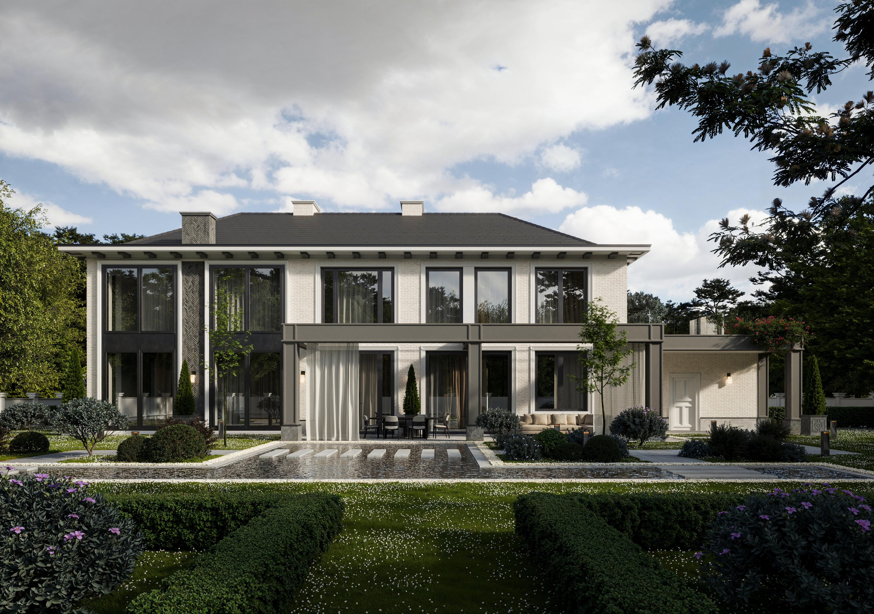
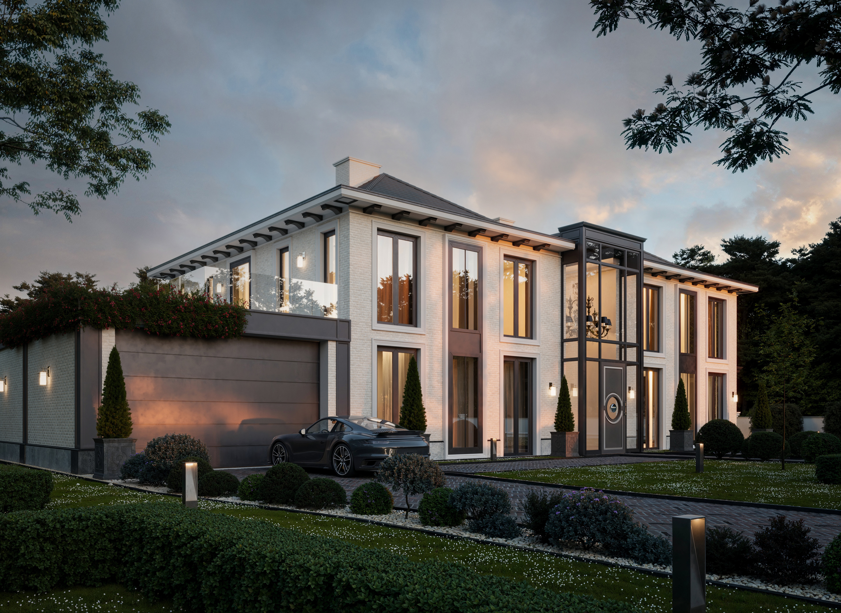
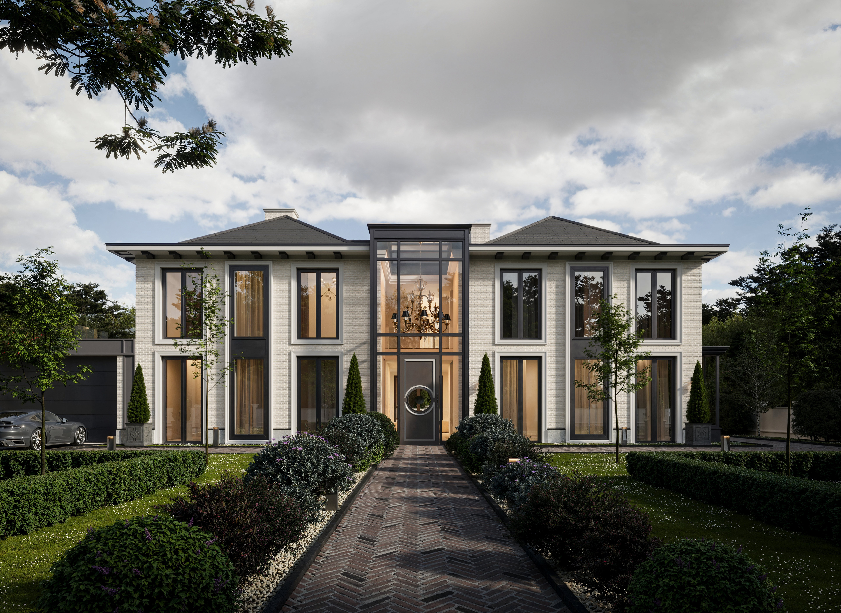
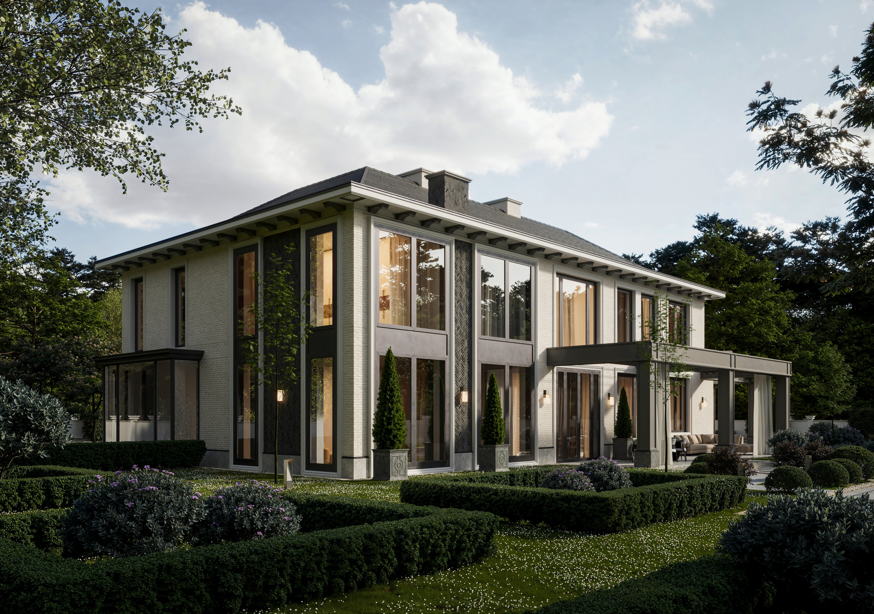
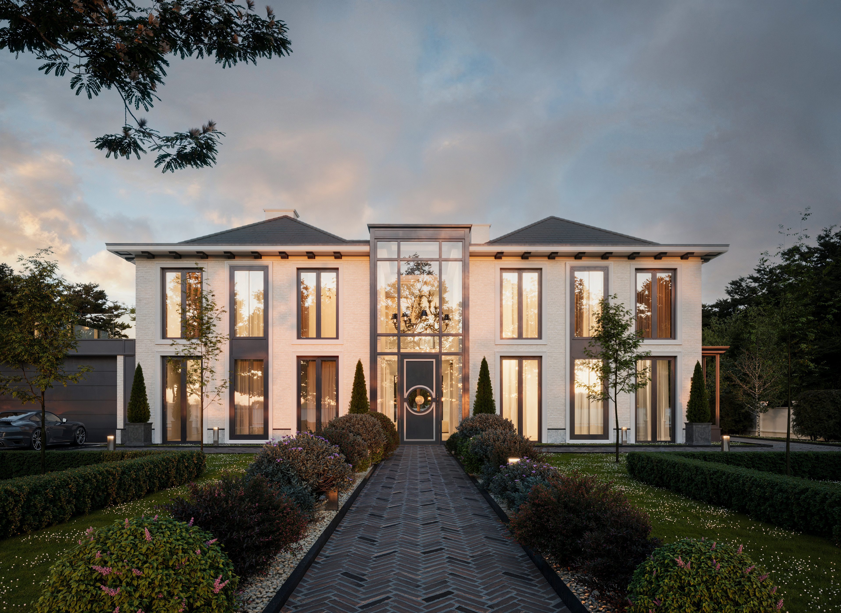
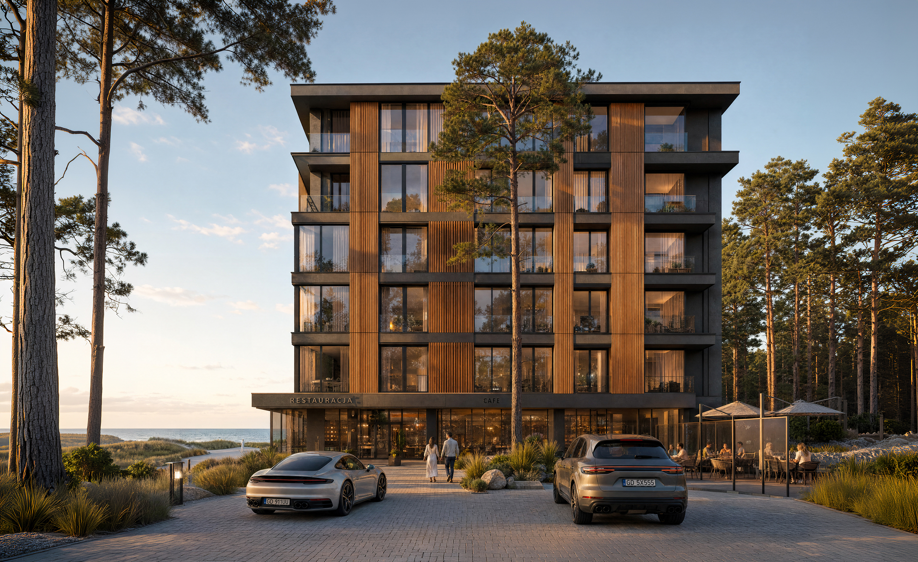
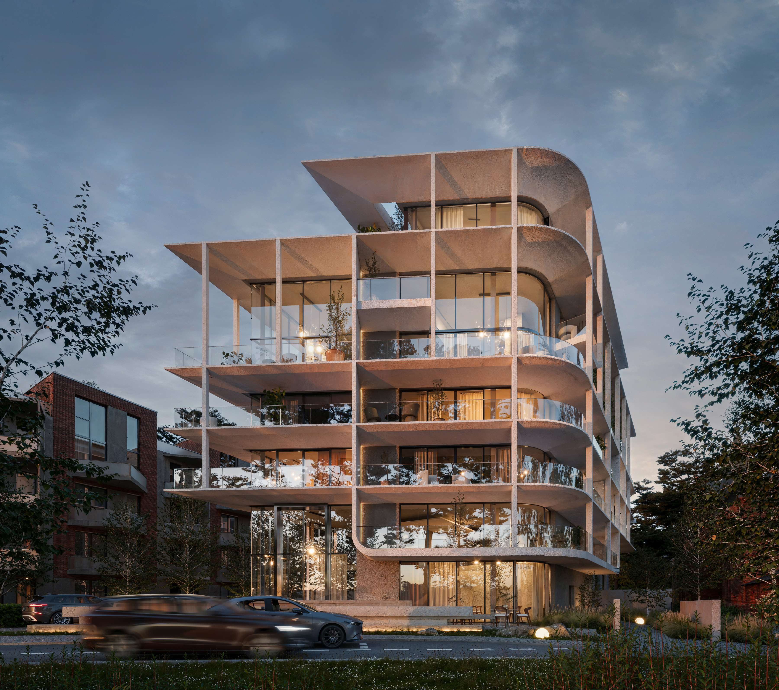
Baysuites 3D Visualization
3D Artist: Jakub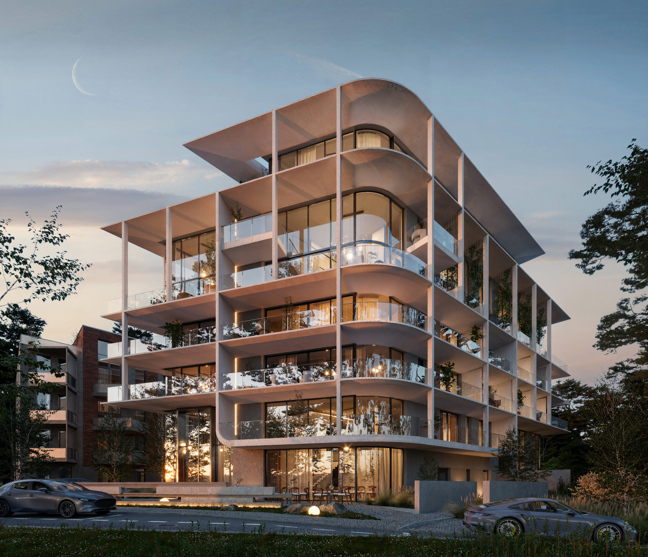
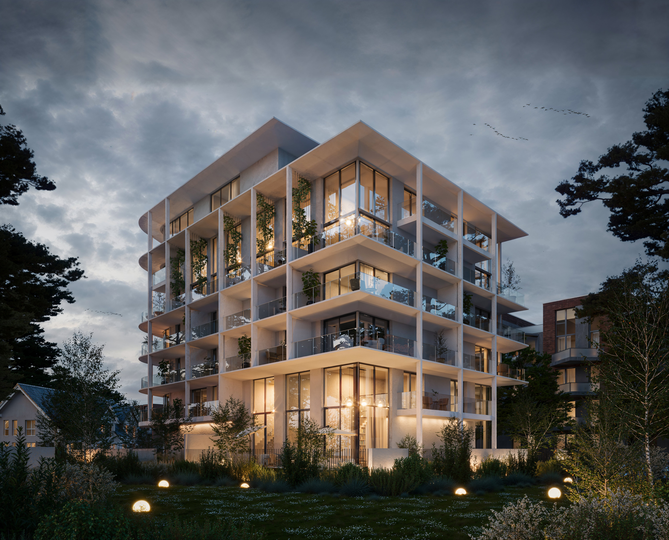
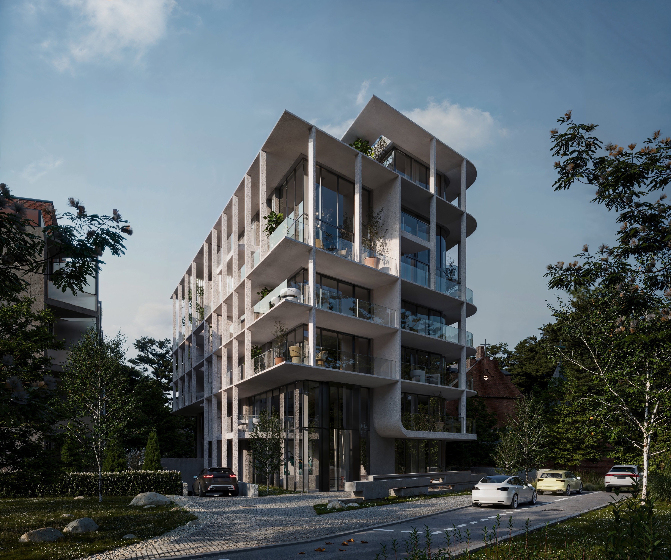
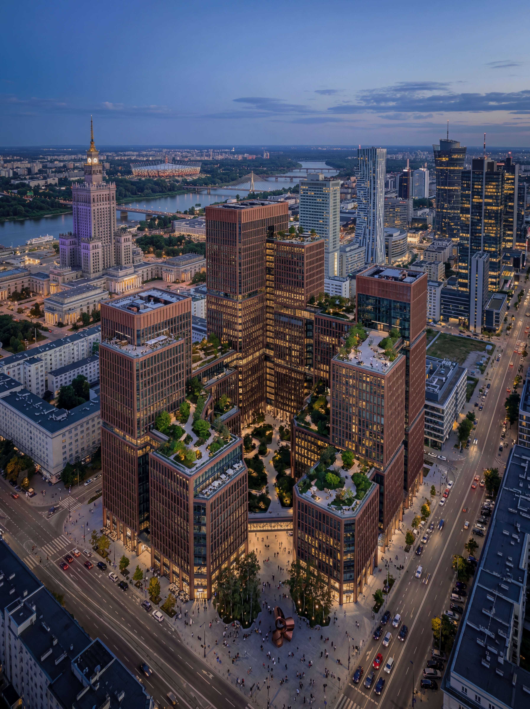
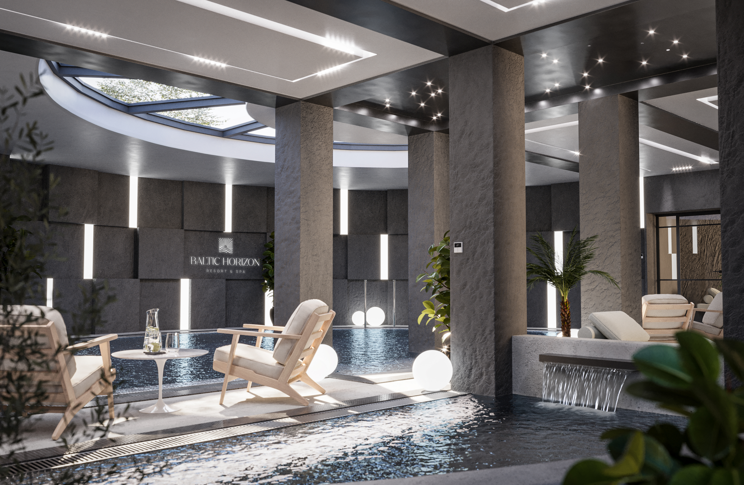
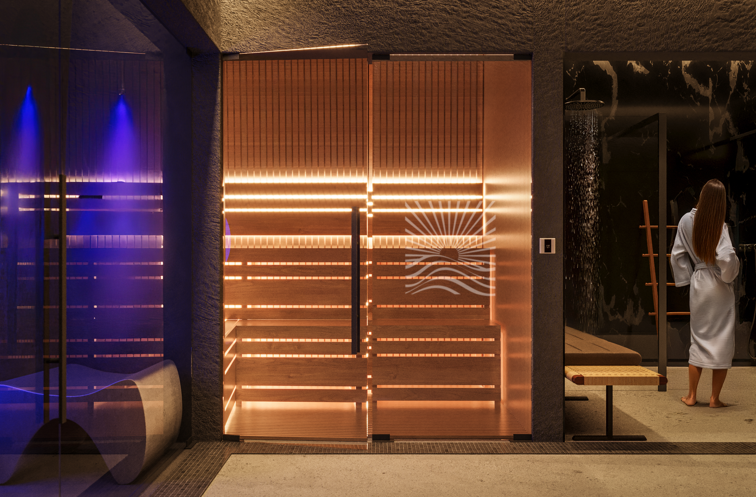
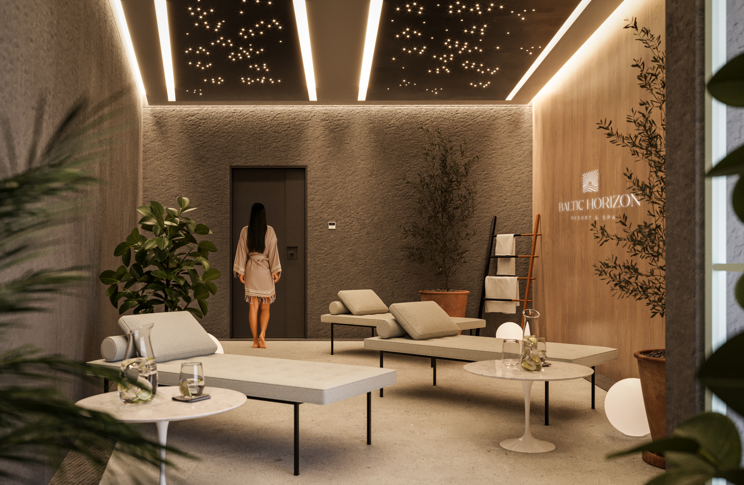
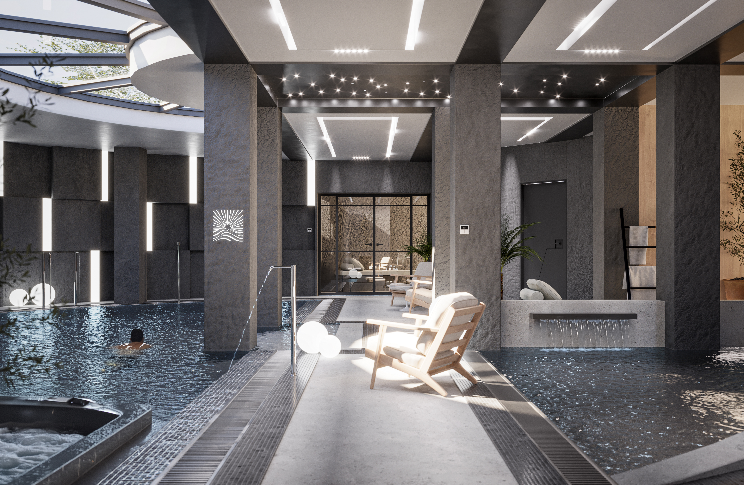
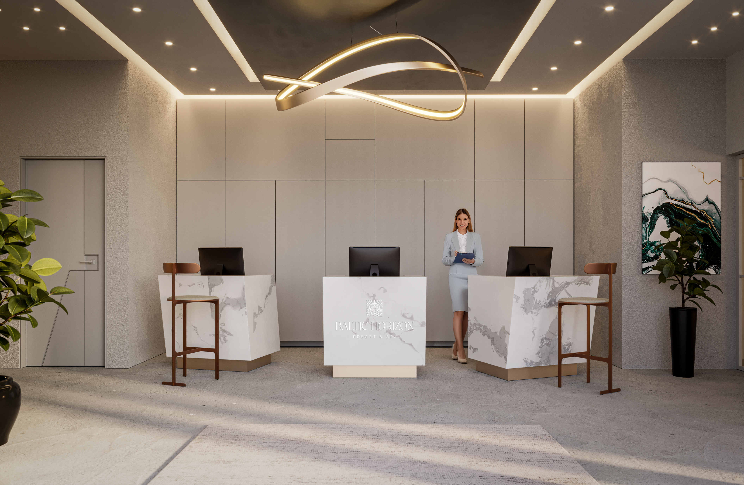
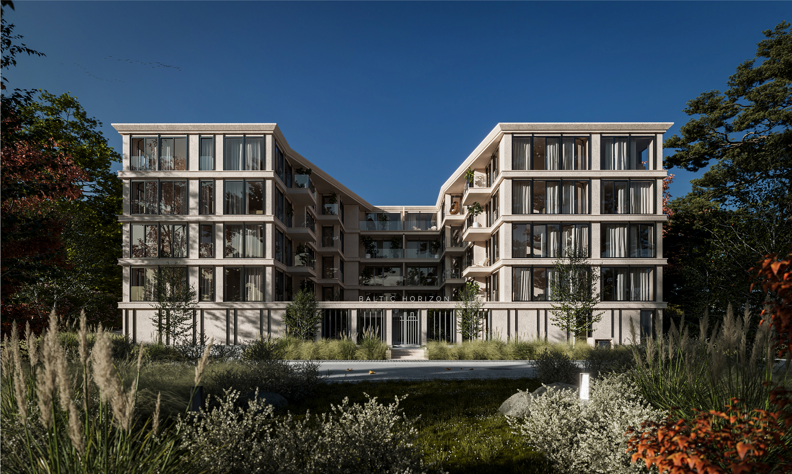
Baltic Horizon 3D Visualization
3D Artist: Jakub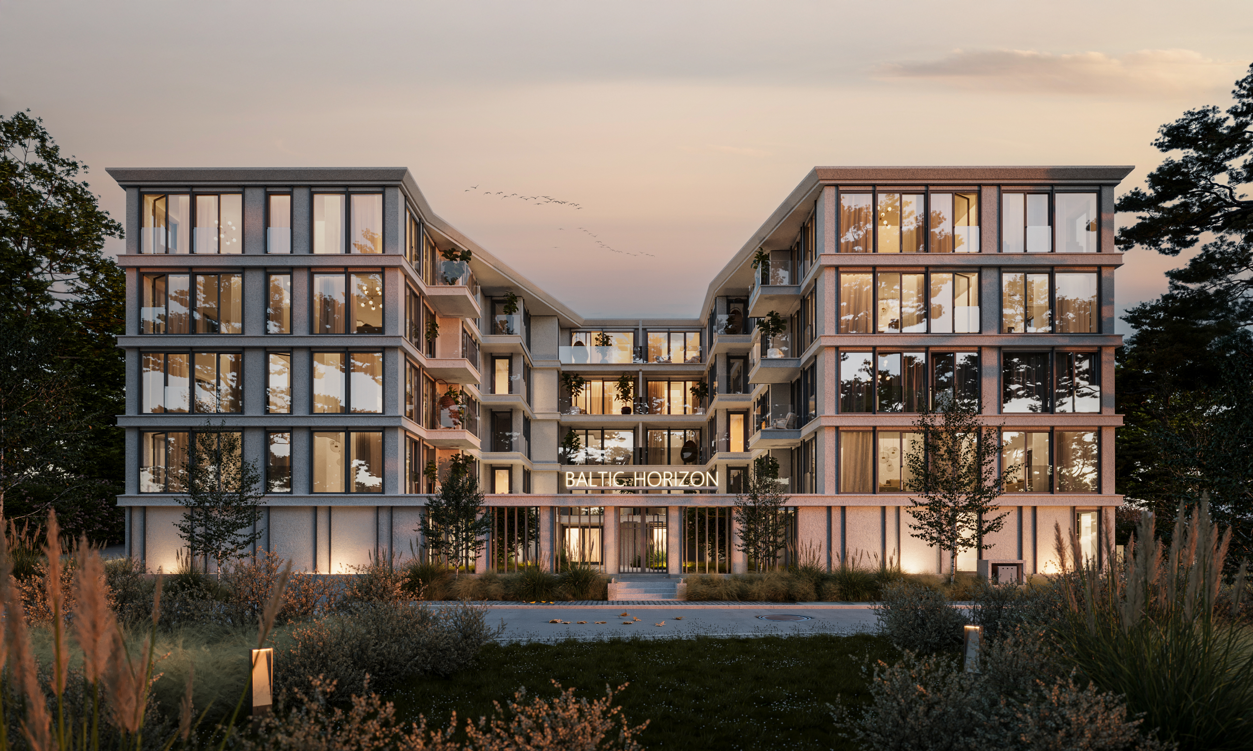
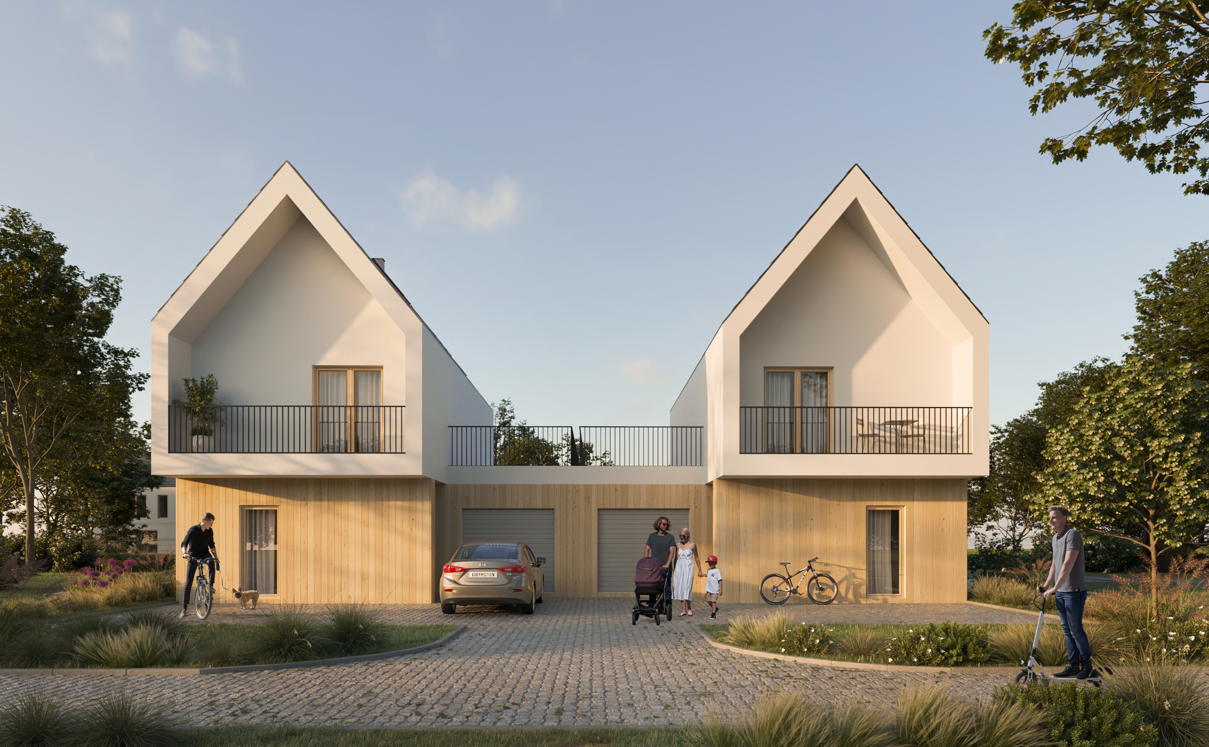
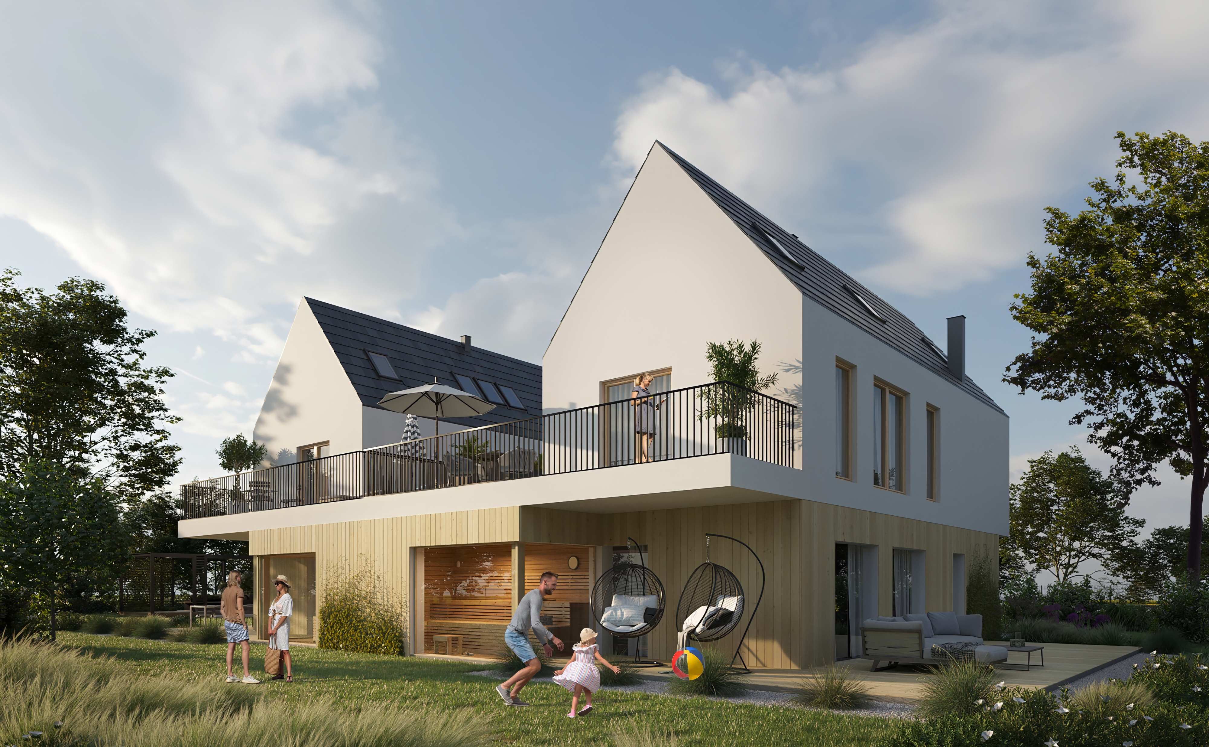
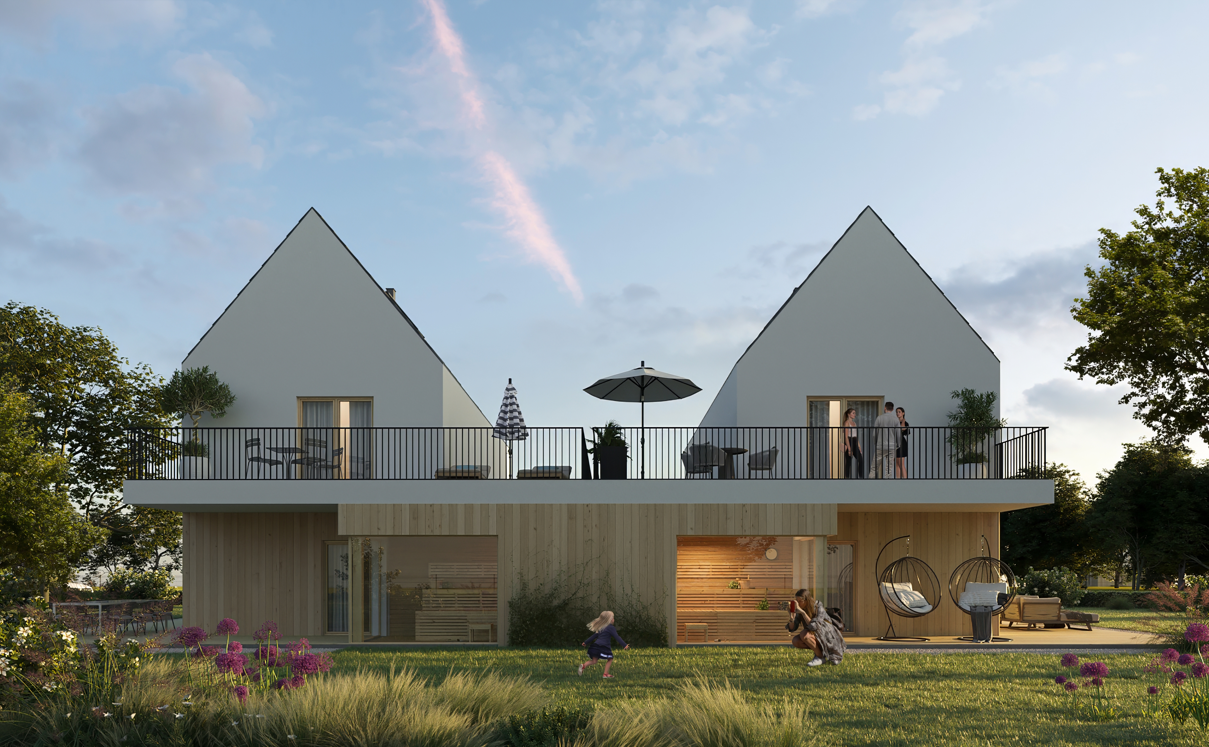
Exterior 3D Rendering
3D Artist: Kacper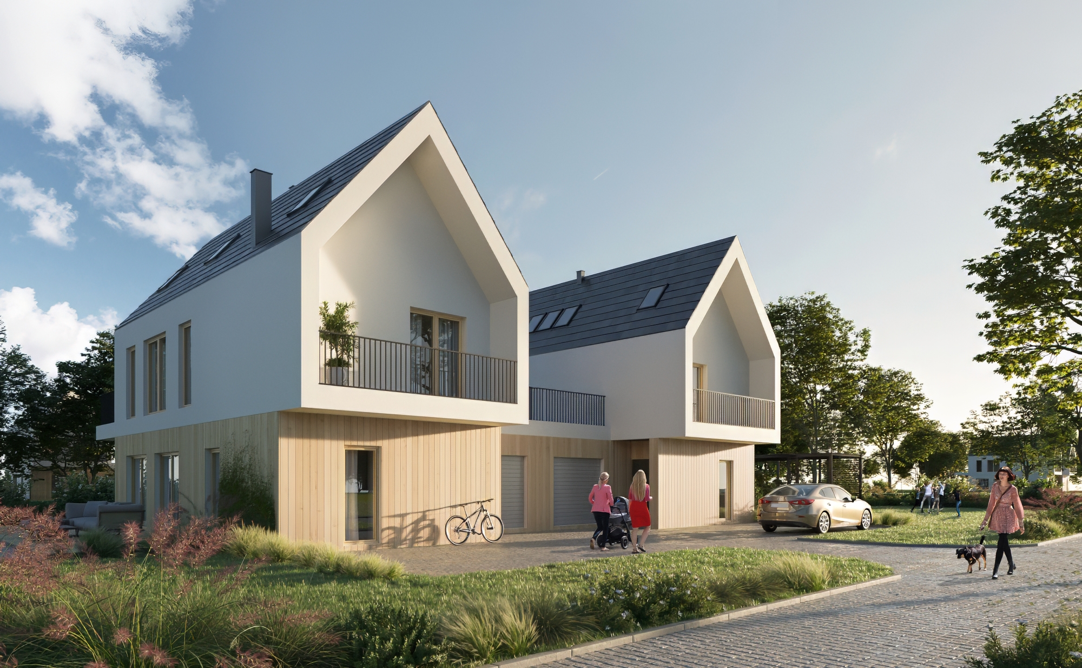
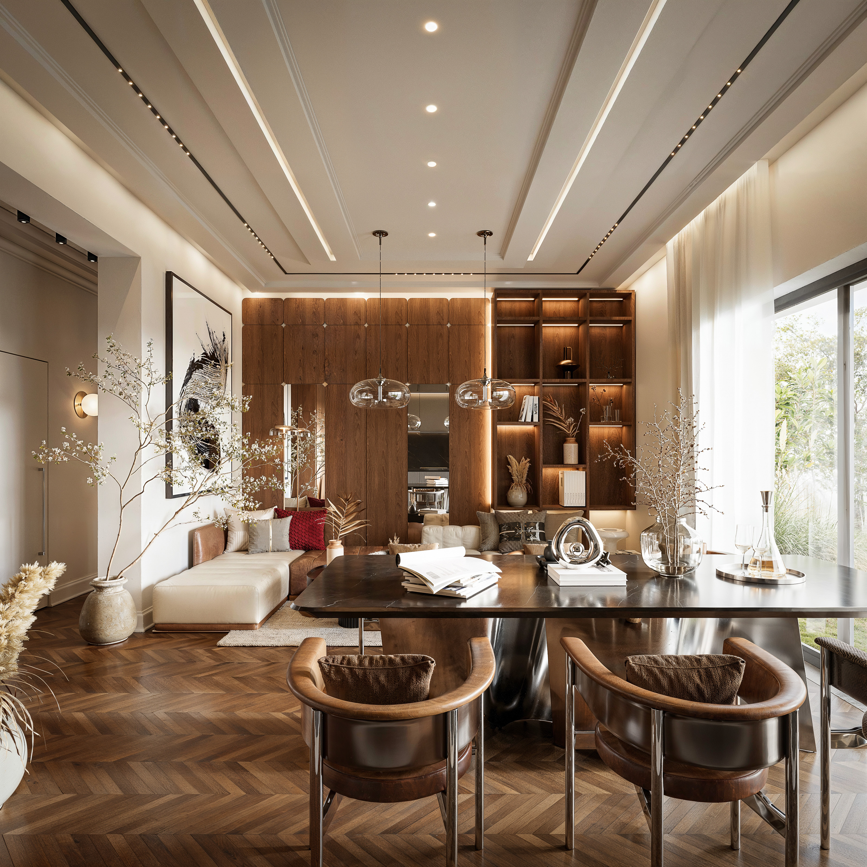
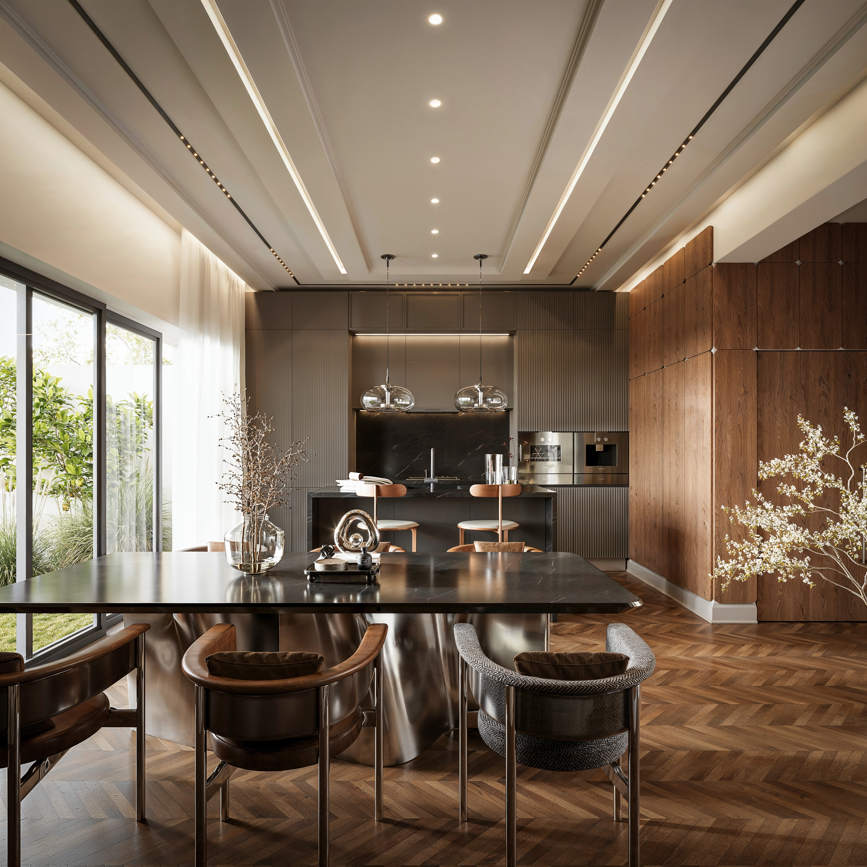
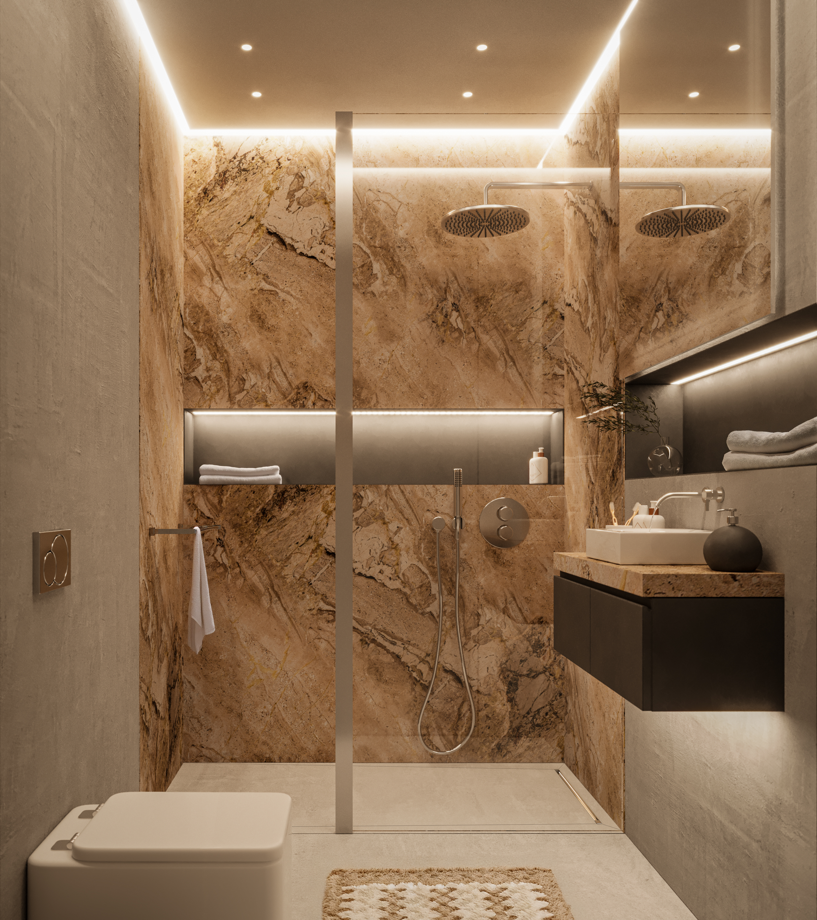
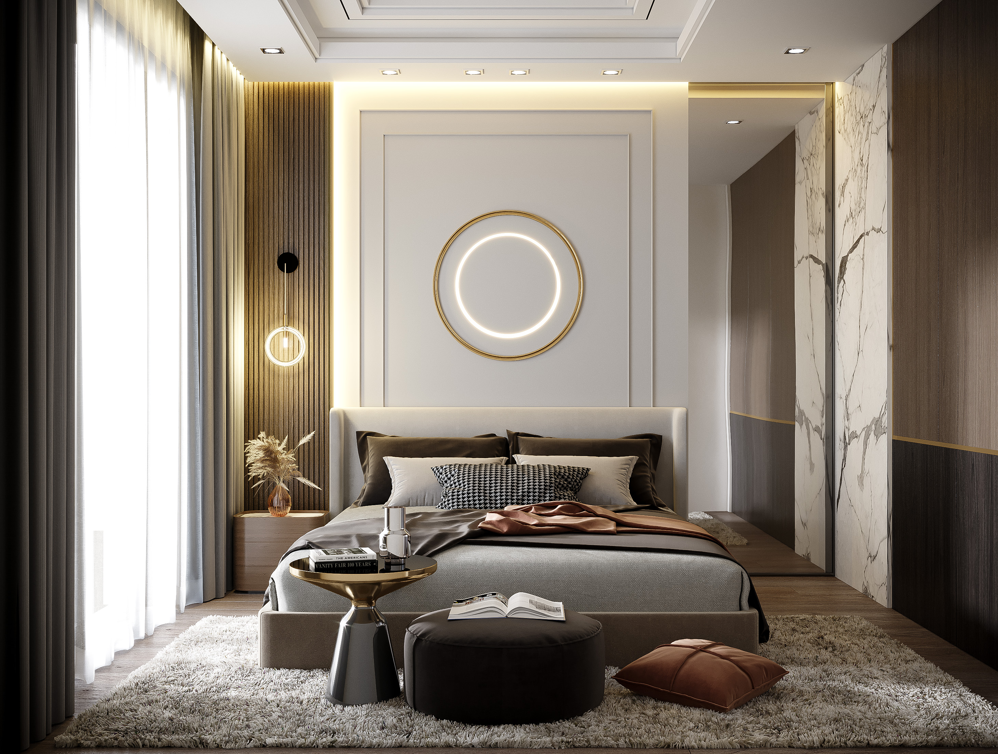
Interior 3D Rendering
3D Artist: Julia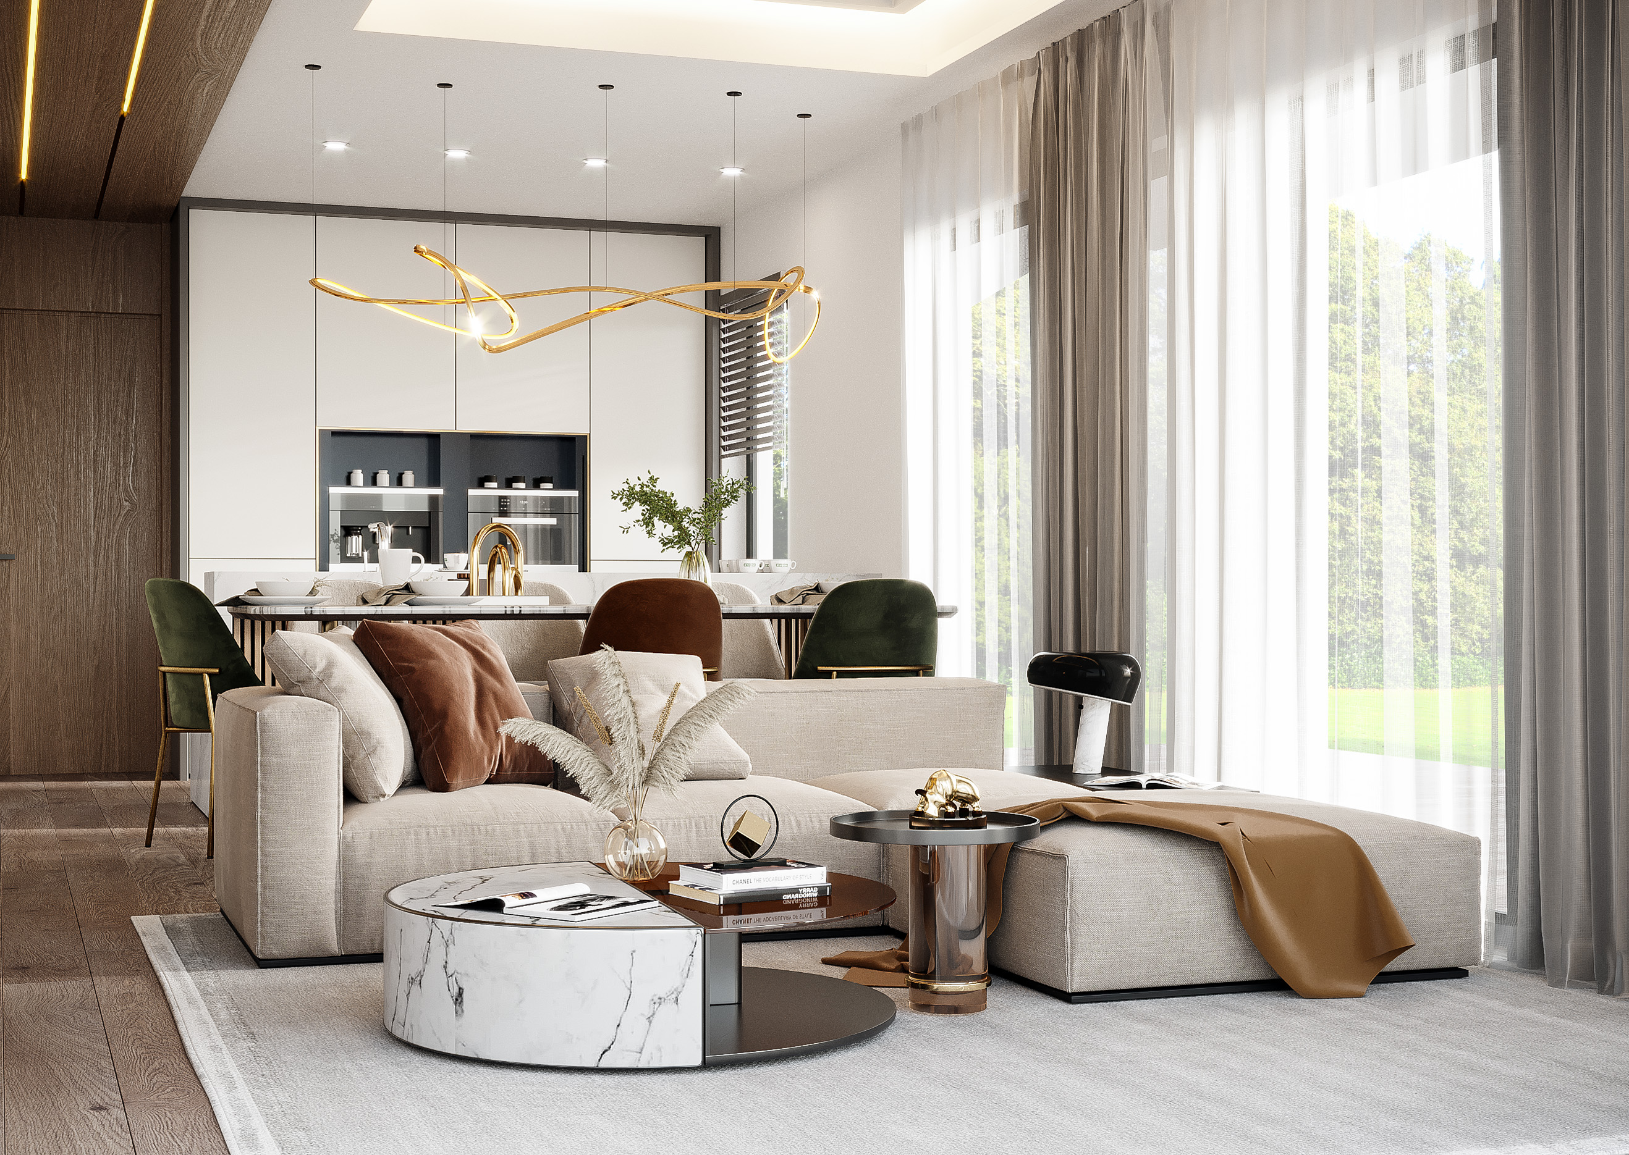
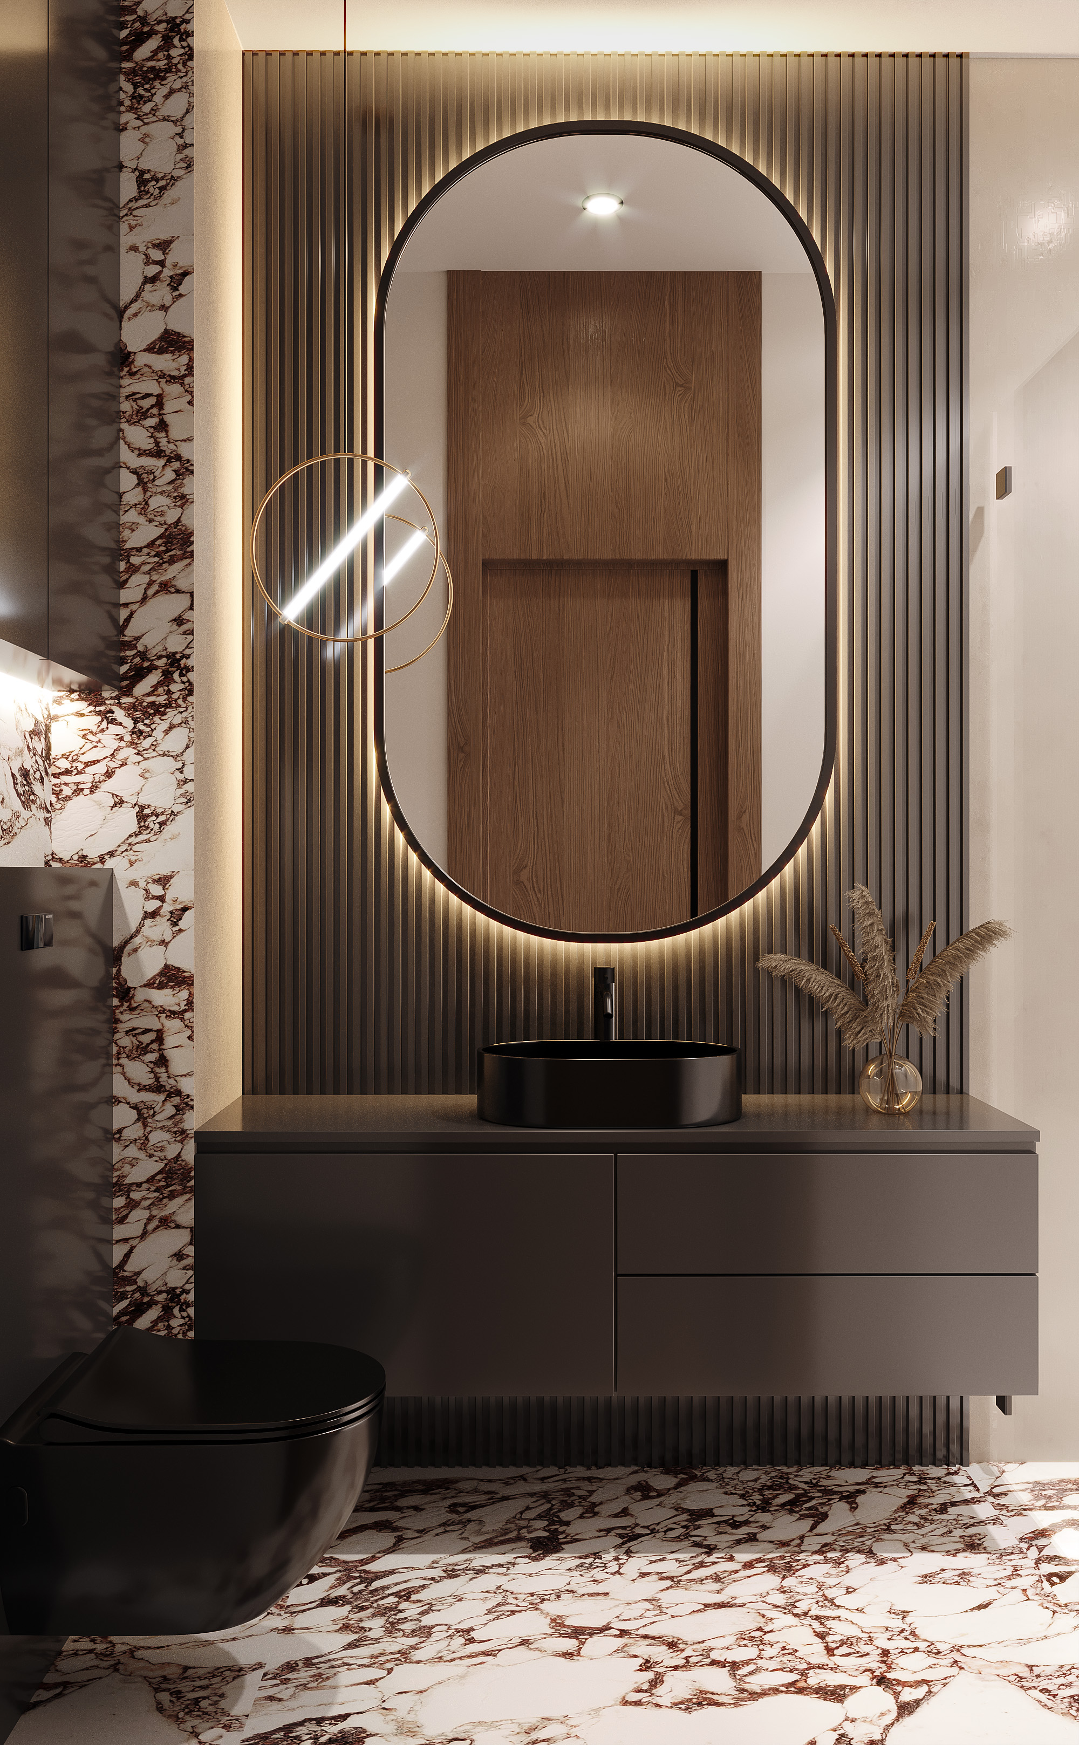
Bisk S.A Product Visualization
3D Artist: Jakub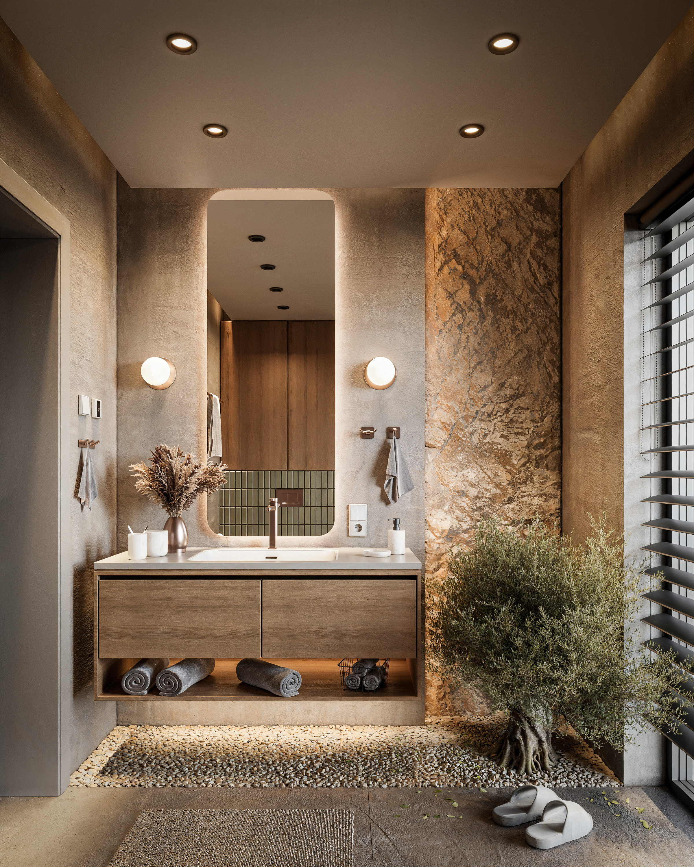
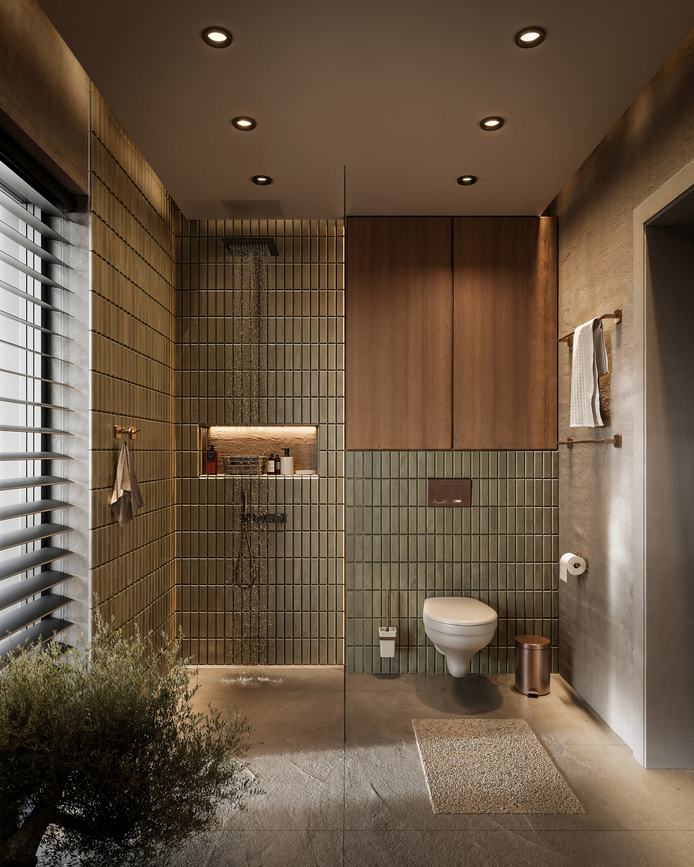
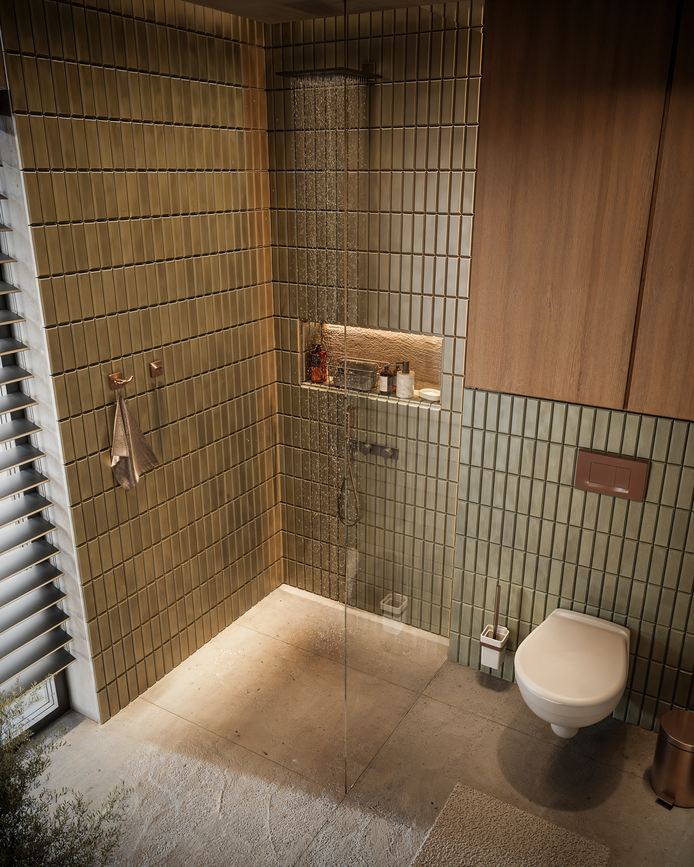
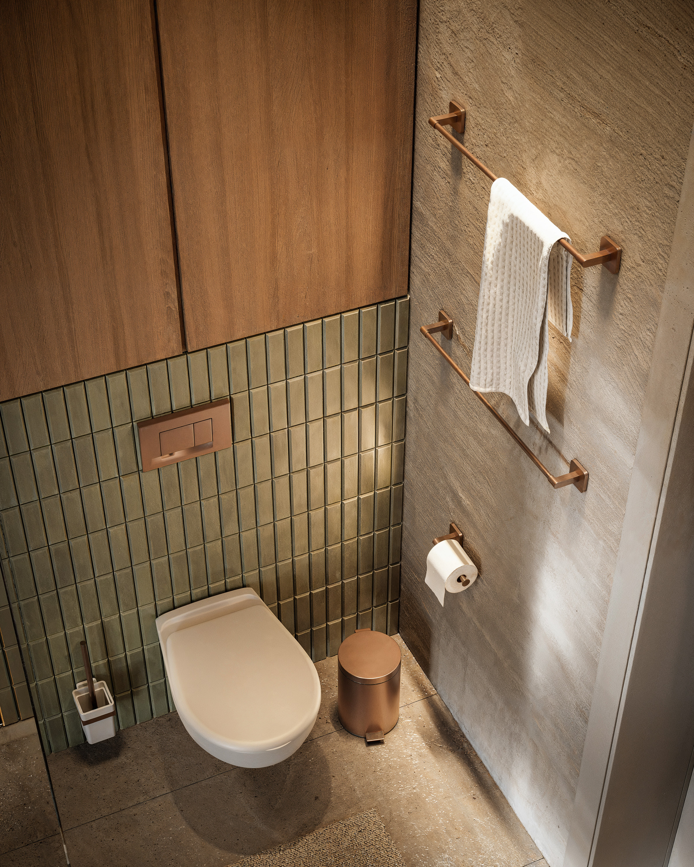
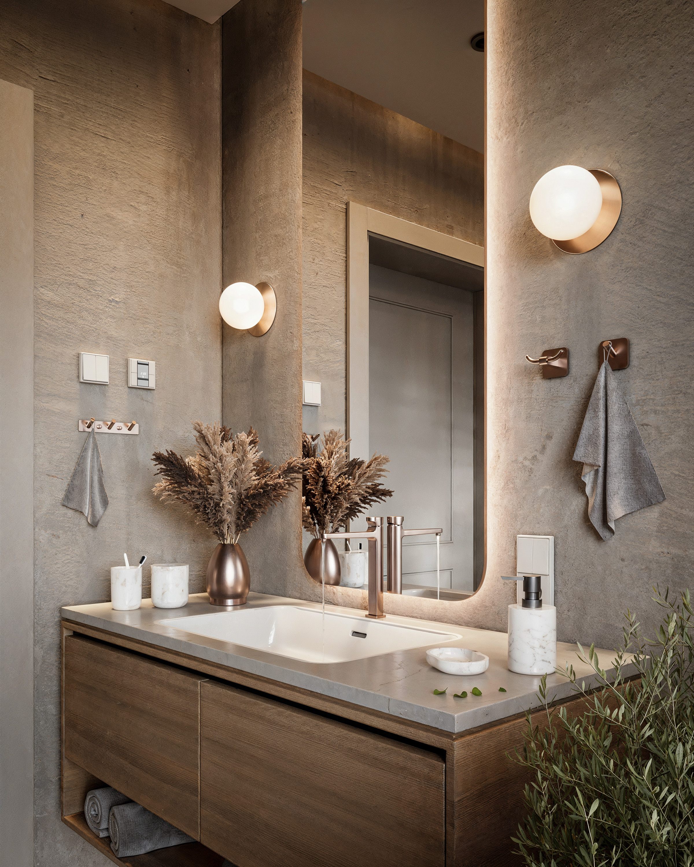
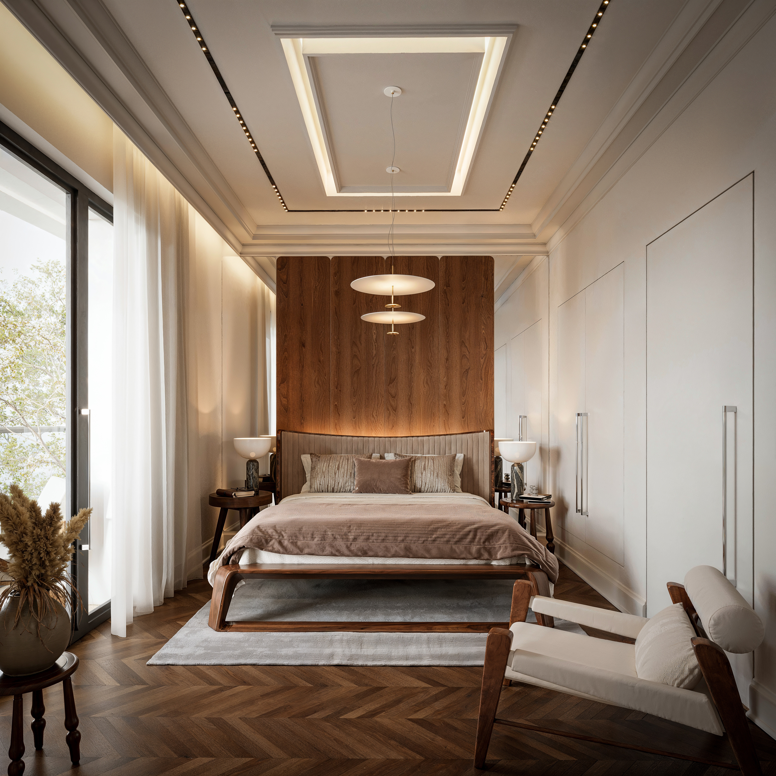
Interior 3D Rendering
3D Artist: Kacper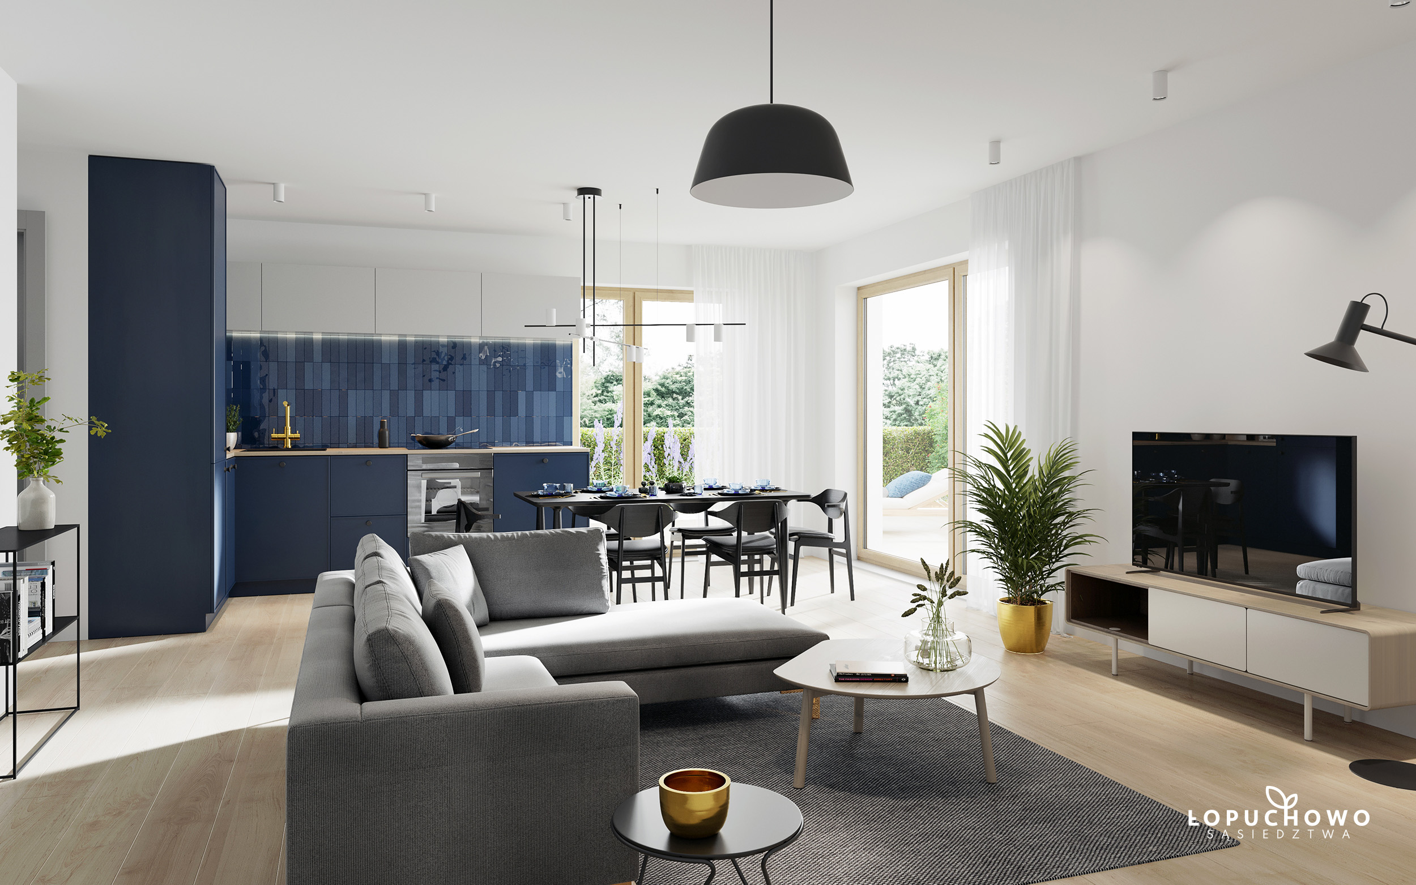
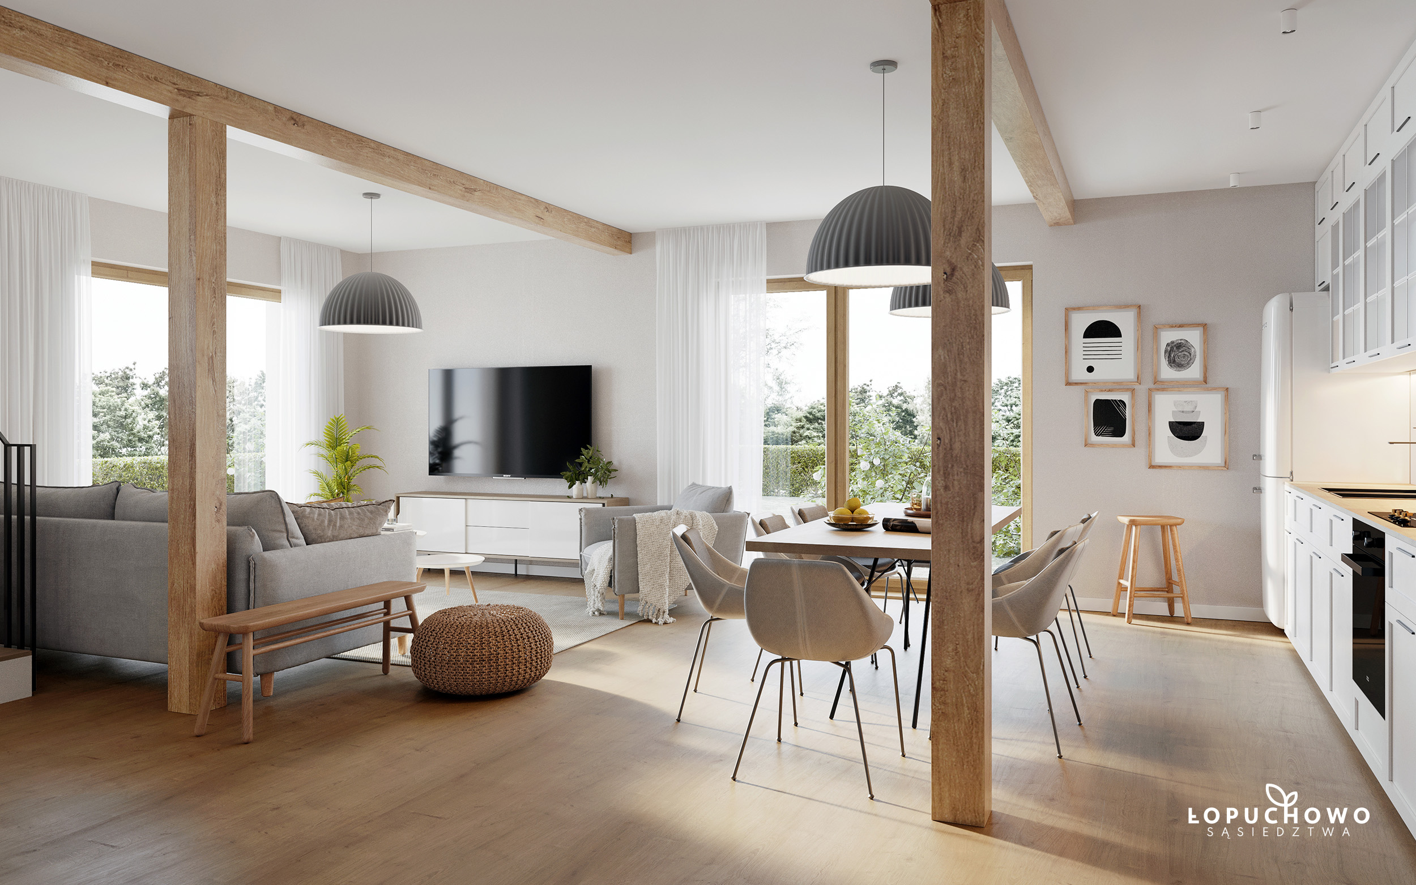
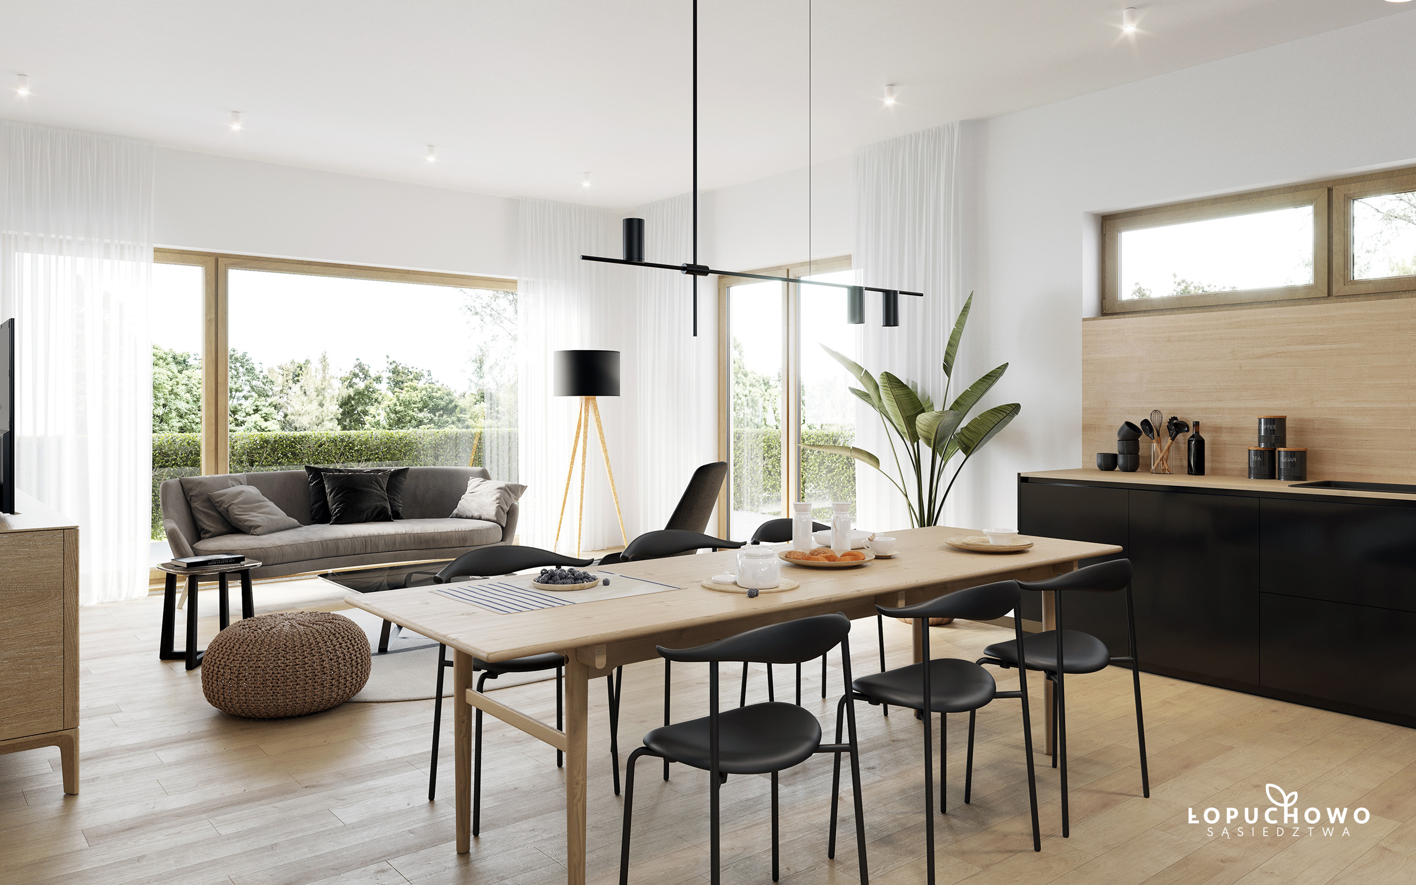
Why does 3D visualization help real estate sell faster?
In real estate development, the buying decision is made before the building exists. Professional 3D visualization lets you present a project in photorealistic form while it is still on the drawing board – it is the key asset for pre-sales campaigns, sales brochures and websites. Well-crafted architectural 3D rendering builds trust with prospective buyers, shortens the decision cycle and supports higher prices per square meter, because the client sees the value, not just a technical floor plan.
Scope of services: from architecture to product
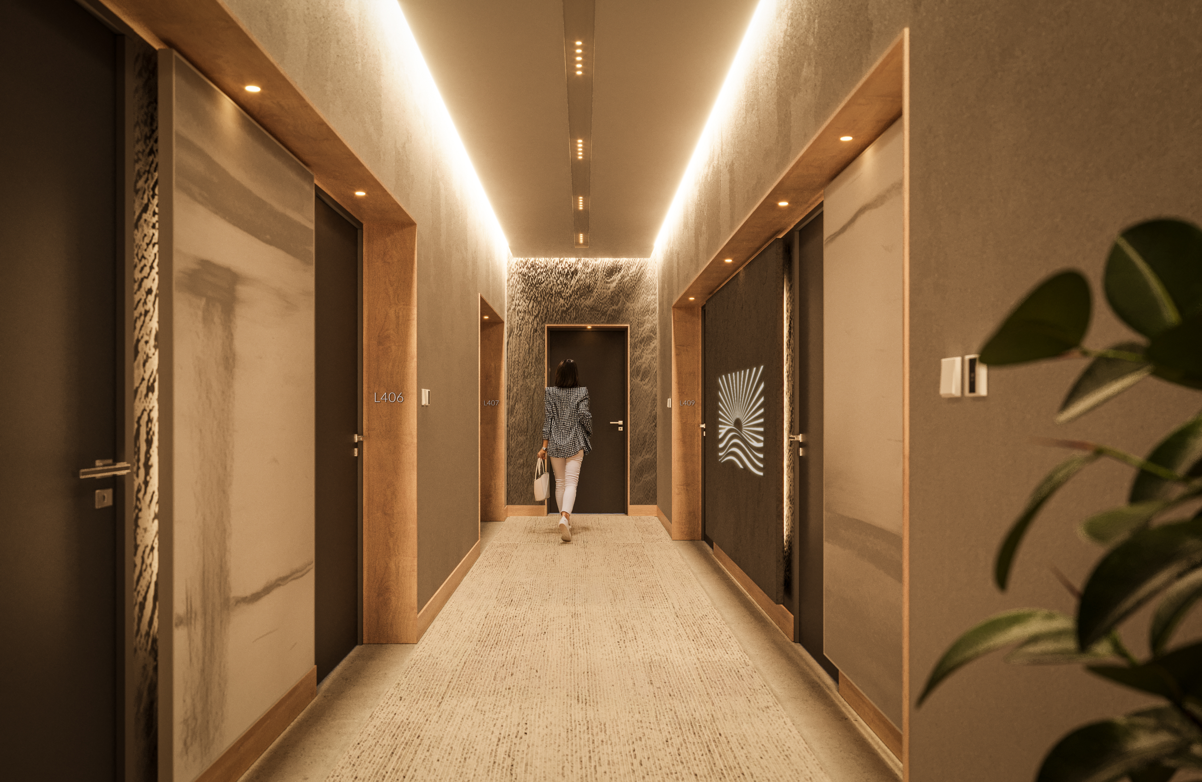
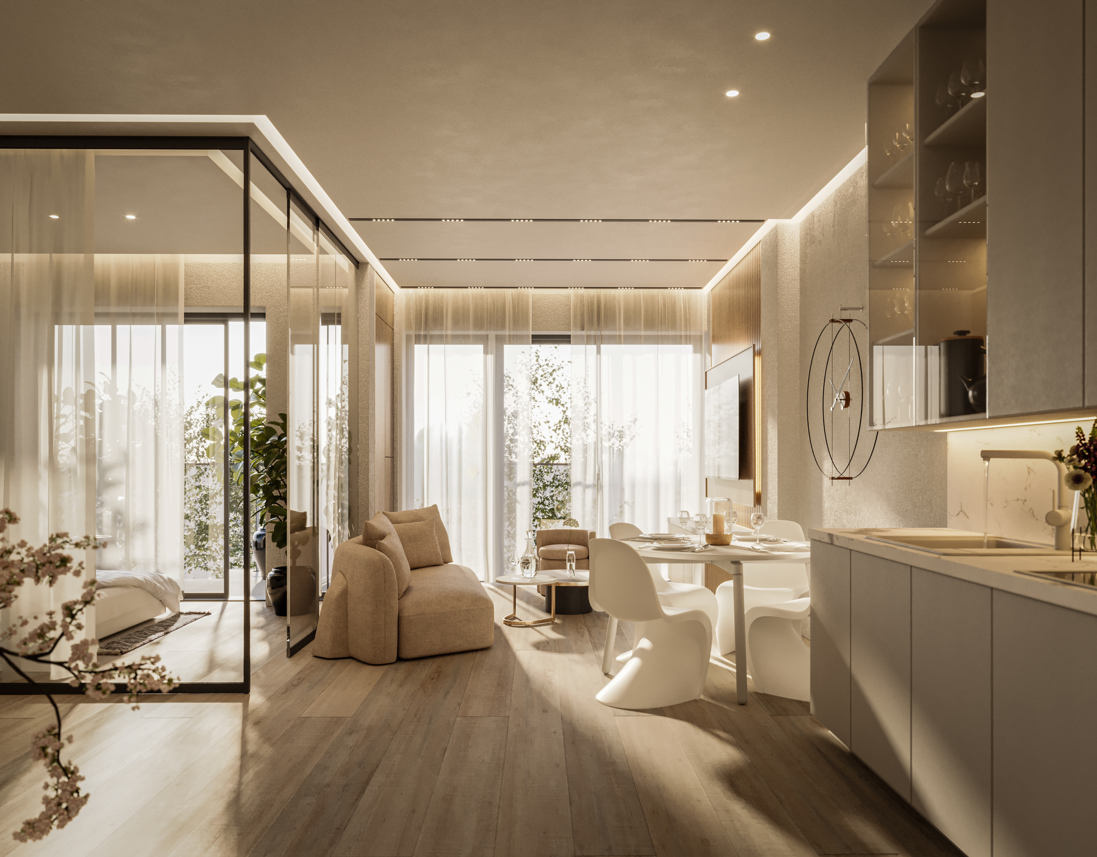
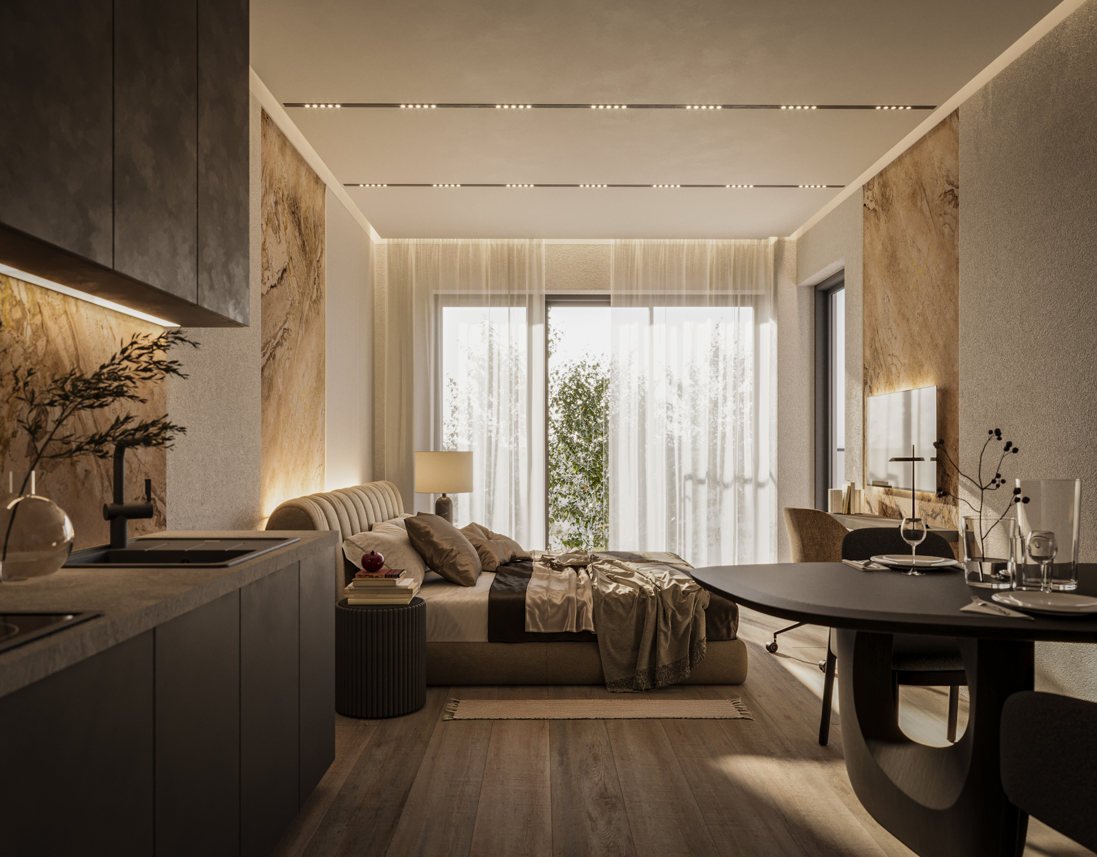
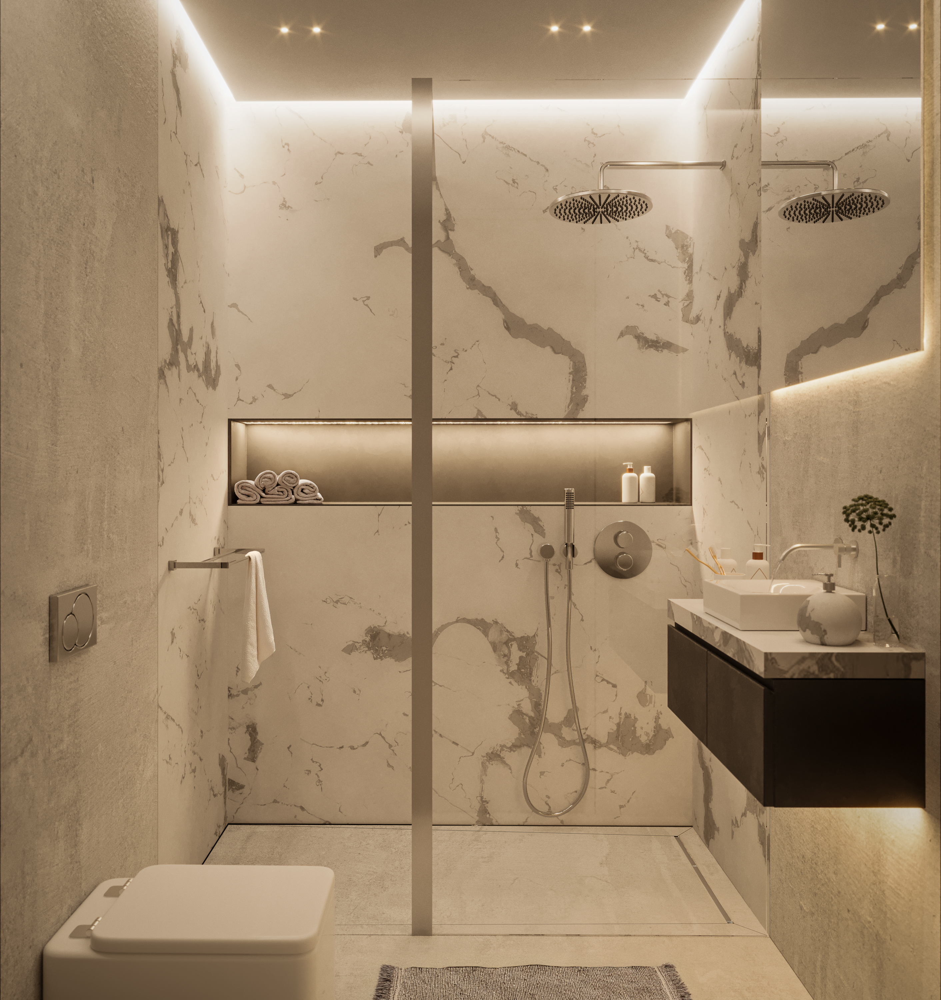
Our team covers the full spectrum of real estate CGI. Exterior renderings of buildings and entire developments, with their surroundings, sunlight and urban context. Interior visualization – from new-build apartments to commercial and hospitality spaces – including the selection of furniture, lighting and finishes. 3D building cross-sections that explain the structure of a development in a convincing way. Product visualization and 3D modeling for the furniture, bathroom and architectural industries. Each type of work has its own dedicated workflow, tailored to the project and the client's expectations.
How we produce a visualization
We start by reviewing the architectural documentation and agreeing on camera angles. At the clay render stage (an untextured white model) we verify geometry, composition and proportions. Next we apply materials, lighting and surroundings – the client receives drafts for approval. The final stage is post-production: color grading, entourage (people, greenery, vehicles) and optimizing files for different media. The whole process usually takes 5–10 business days, depending on the complexity of the project, and runs fully remotely.
Technology and rendering quality
We work with professional render engines – Corona Renderer and V-Ray – in 3ds Max and Cinema 4D. These are the same tools used by the largest architecture firms in the world. As a result, our visualizations reach a level of photorealism that is hard to tell apart from professional photography. Every render is delivered at a resolution matched to its use: from large-format banners to social media.
Who do we work with?
Our 3D visualization supports the sales of property developers across Europe, the UK, the US and the Middle East. We also work with architecture firms, real estate agencies and manufacturers in the interior design industry. The collaboration model is flexible – from one-off renders to long-term partnerships covering the complete graphic design of a development. Whatever the scale of the project, we deliver visuals that sell.

Krzysztof Gawryś
Co-Founder / Creative Director