
3D Rendering Doha
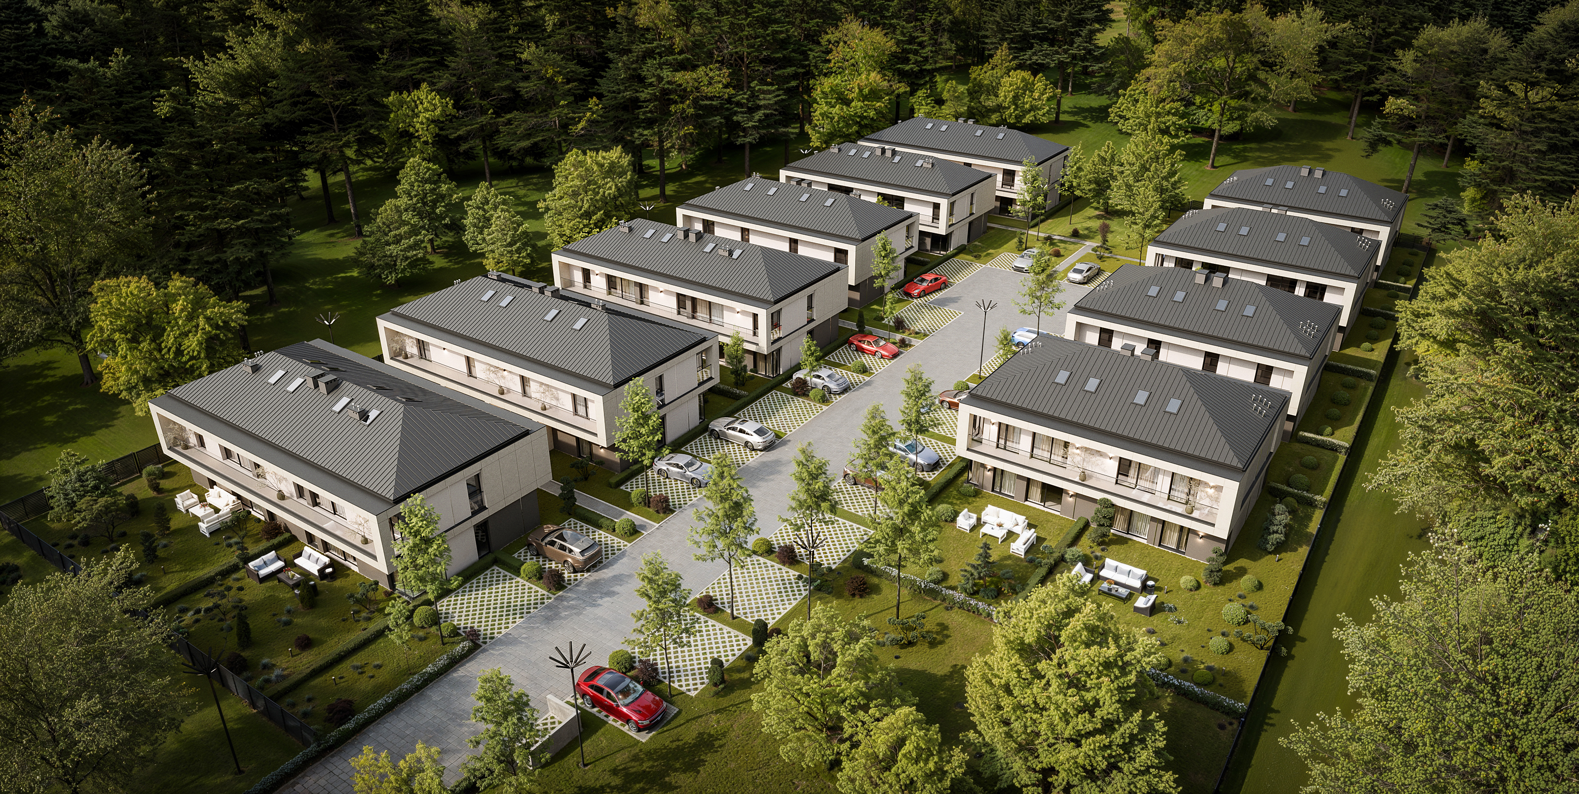
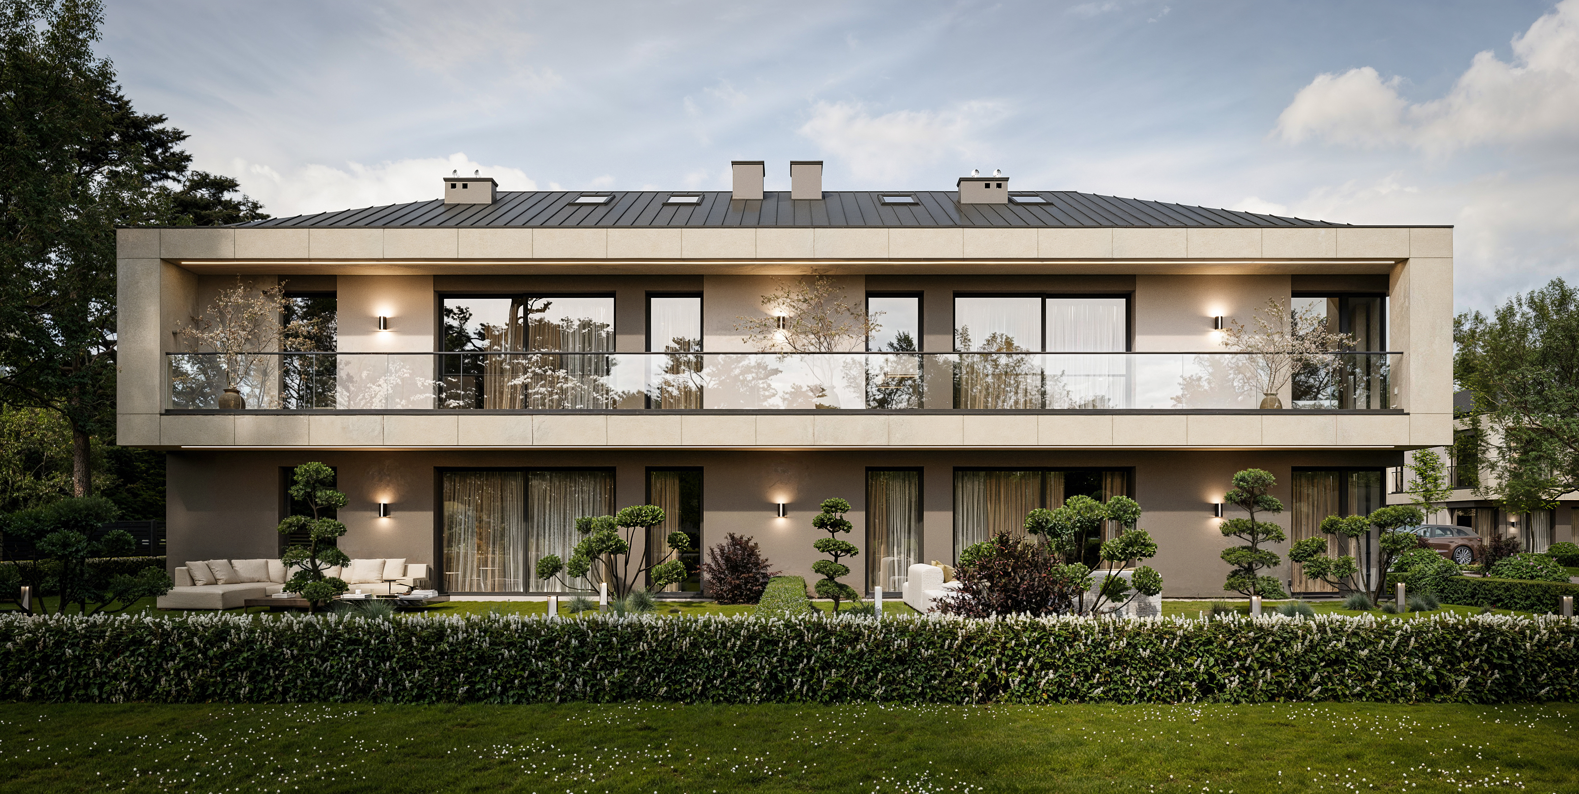
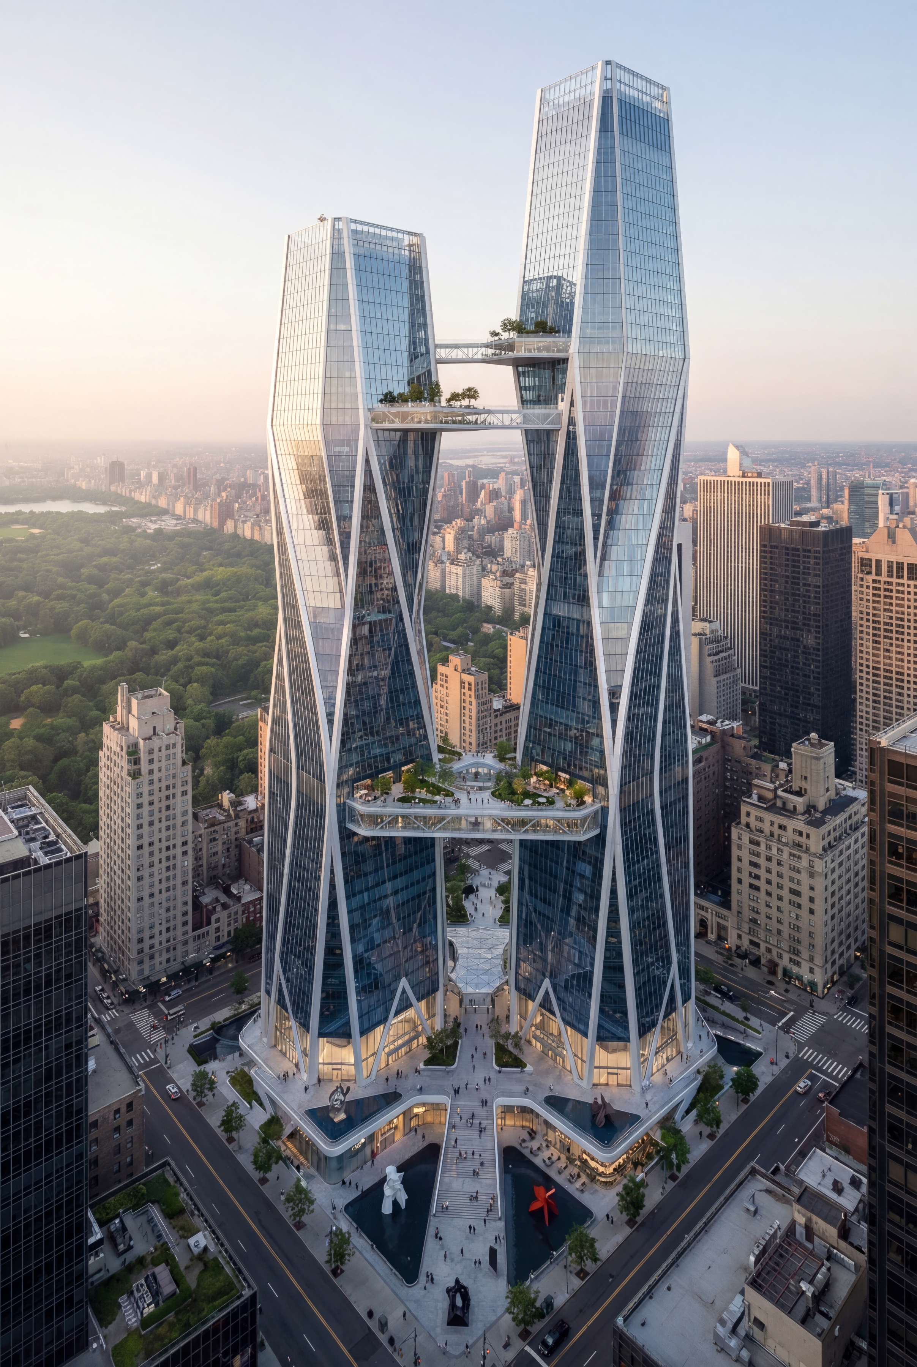
Harmonia Park 3D Visualization
3D Artist: Jakub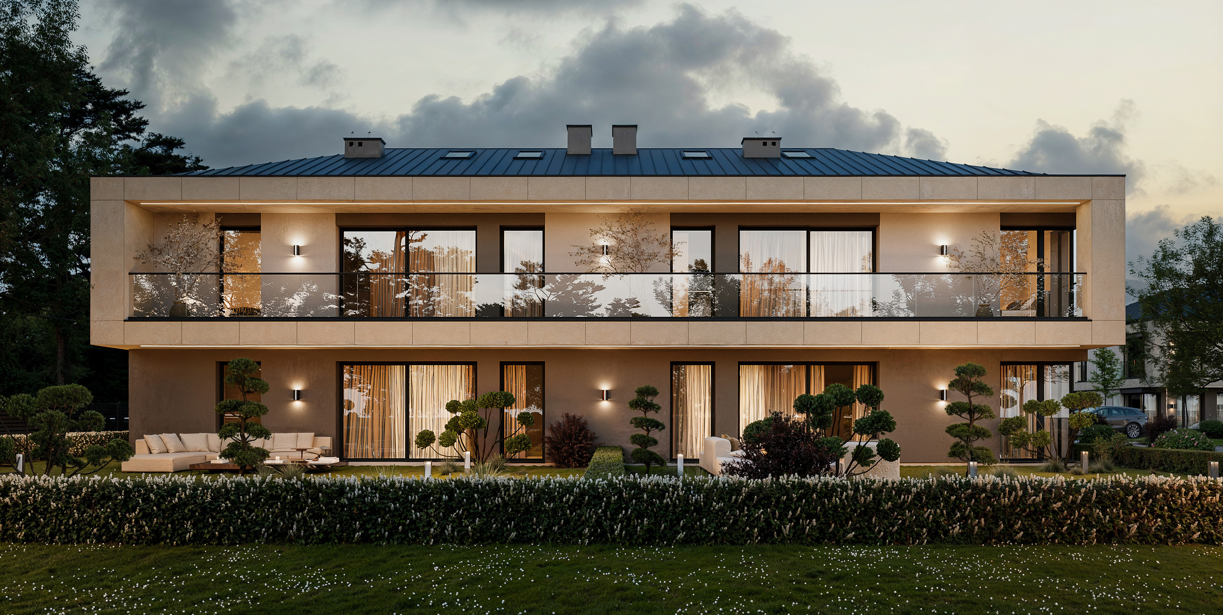
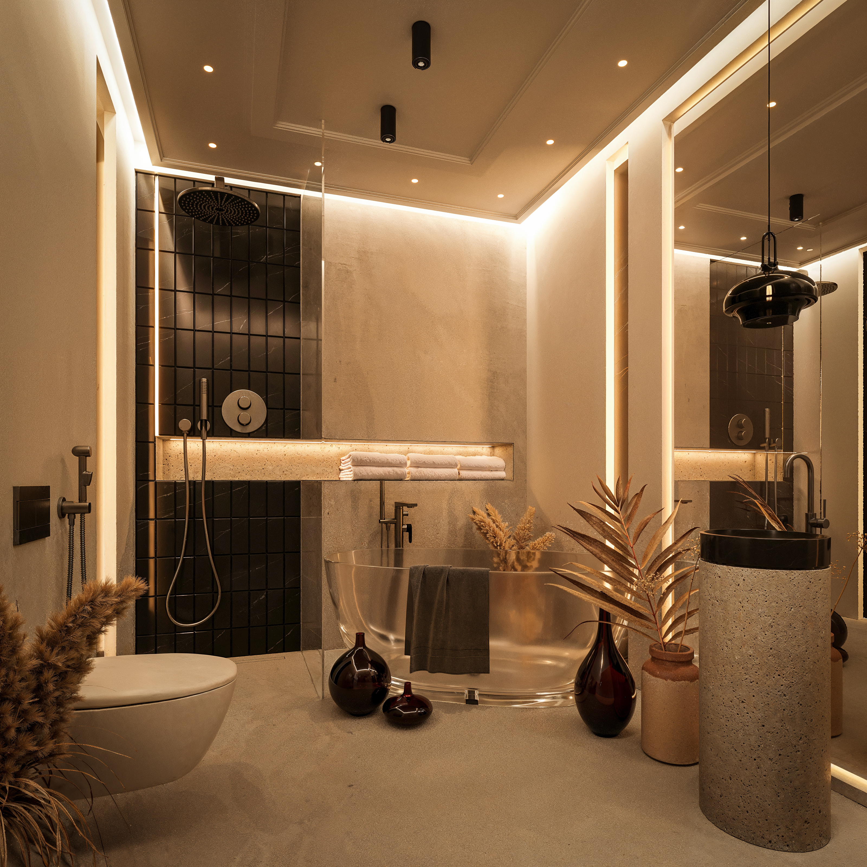
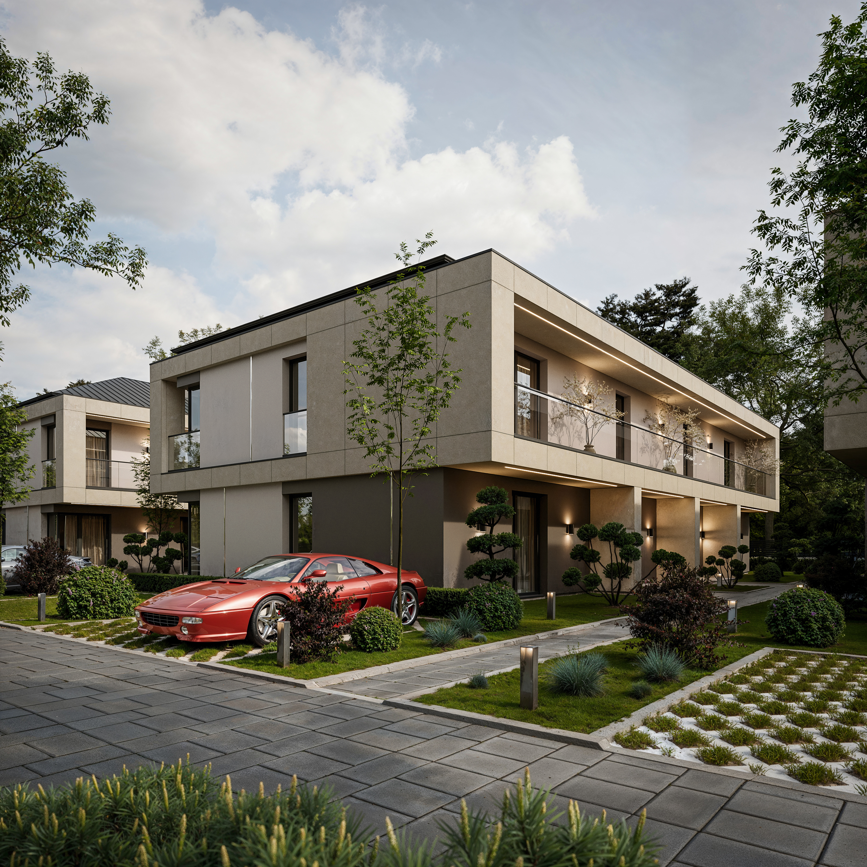
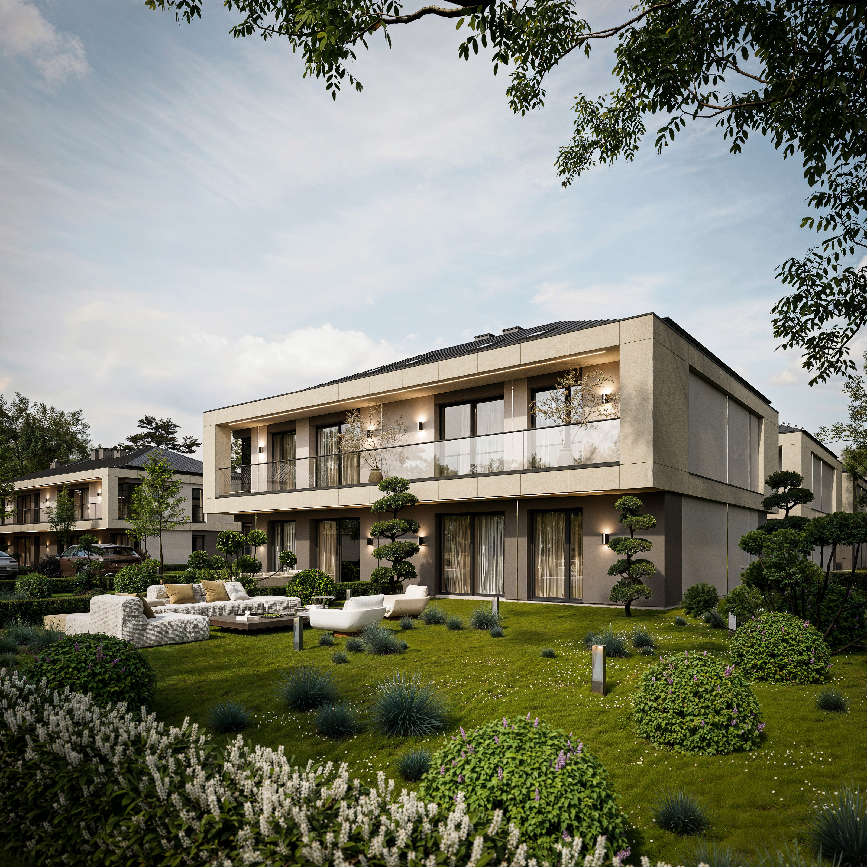
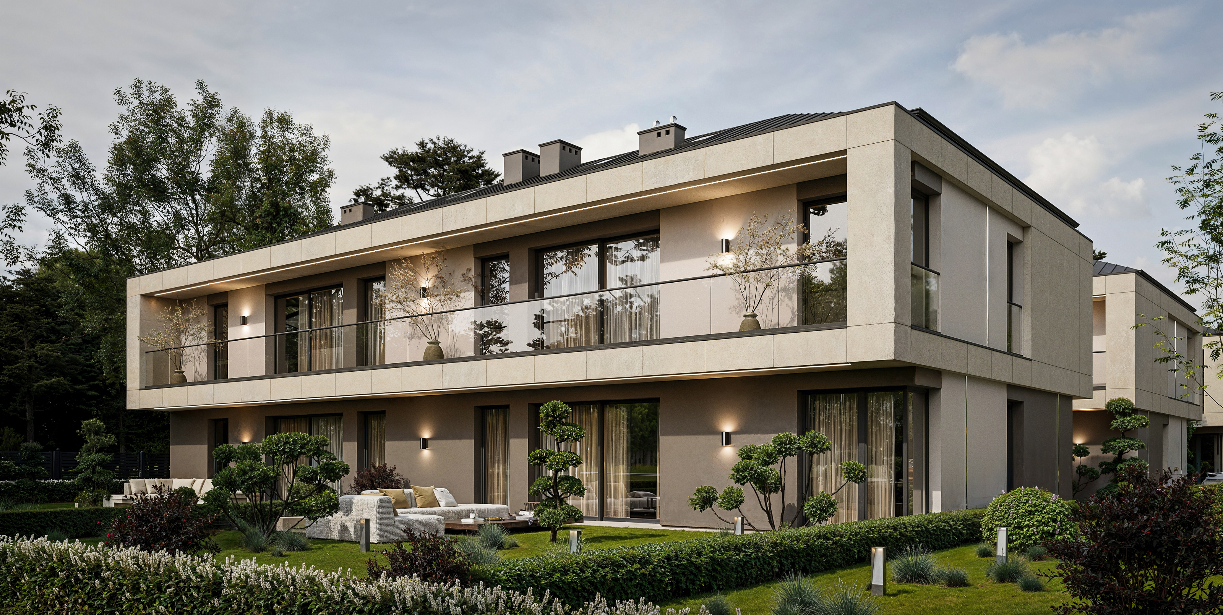
Concept Art
3D Artist: Krzysztof
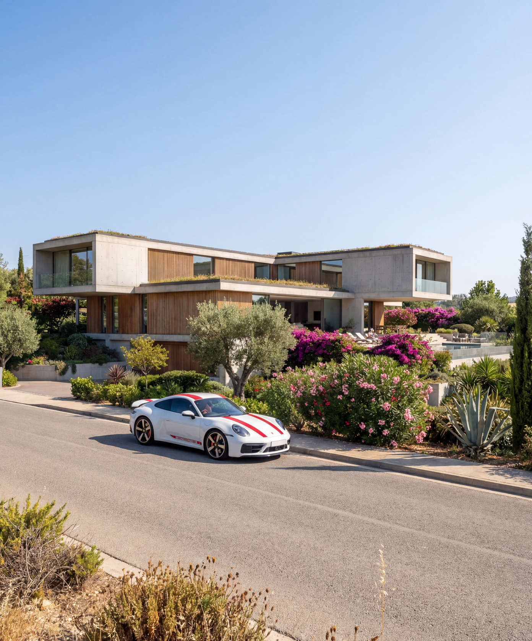
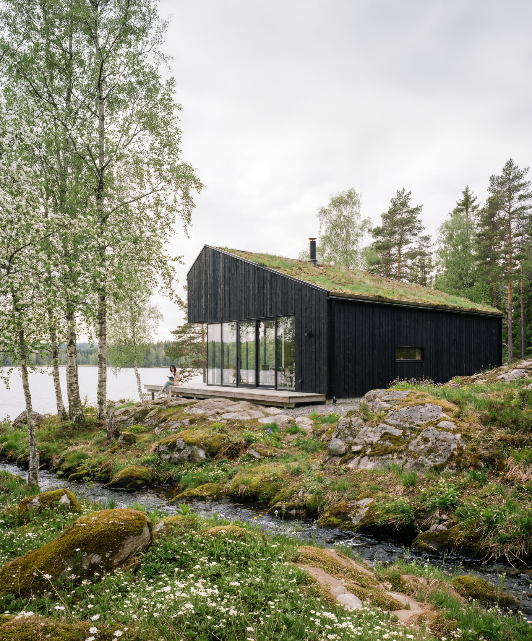
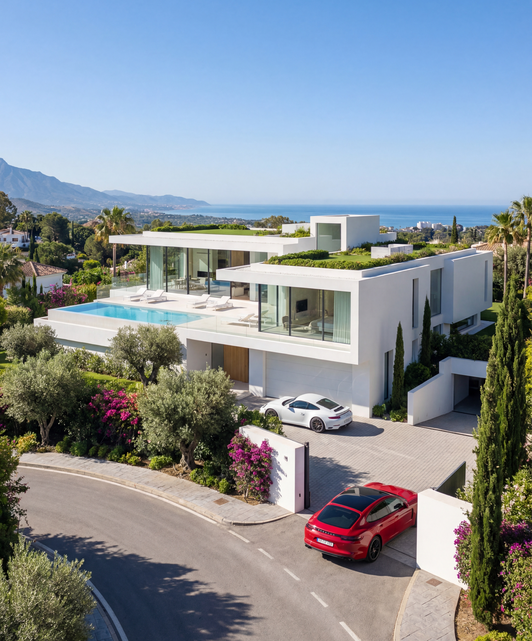
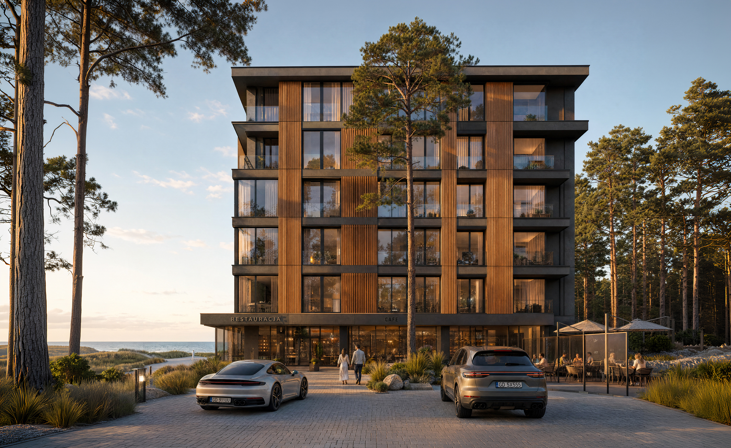
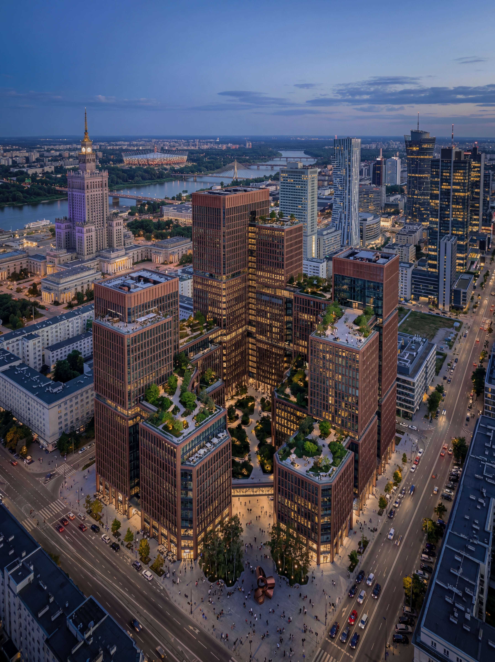
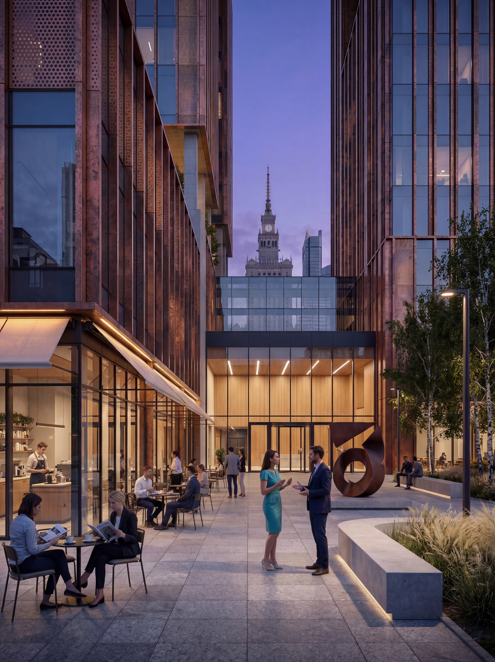
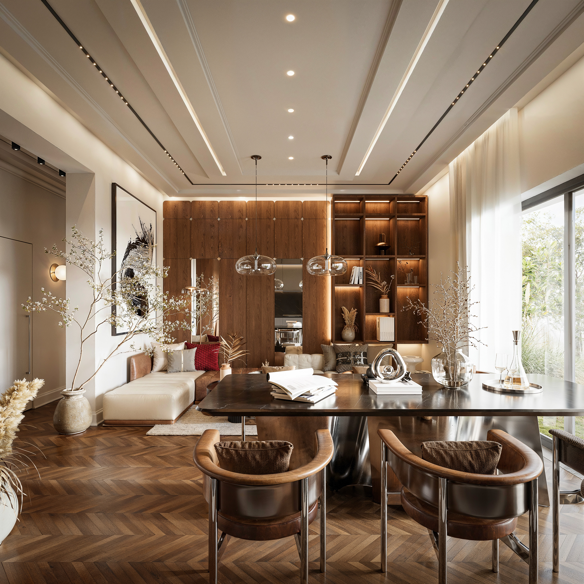
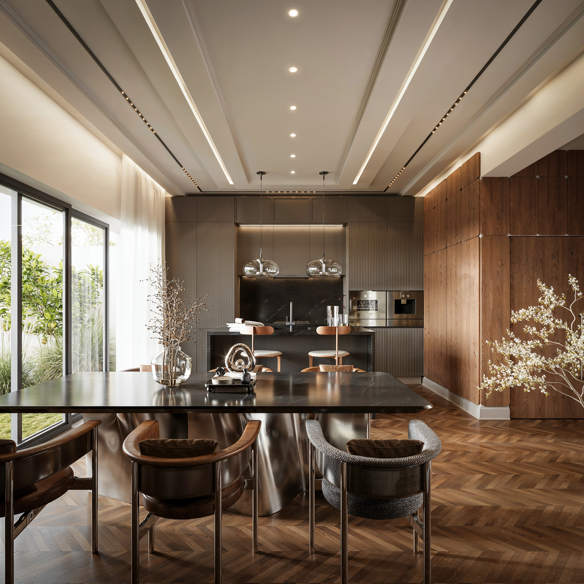
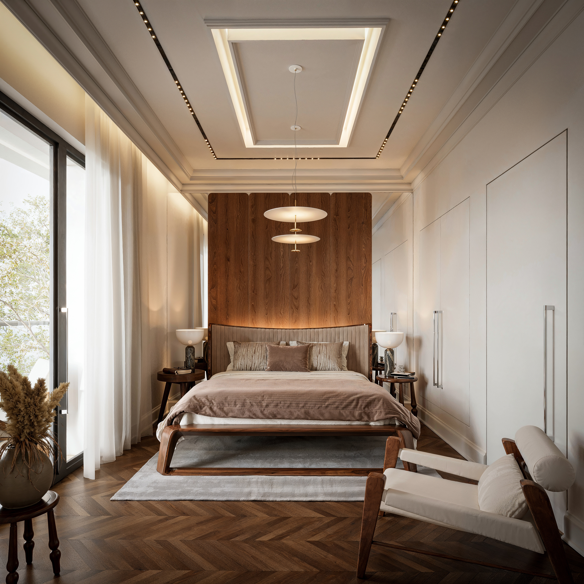
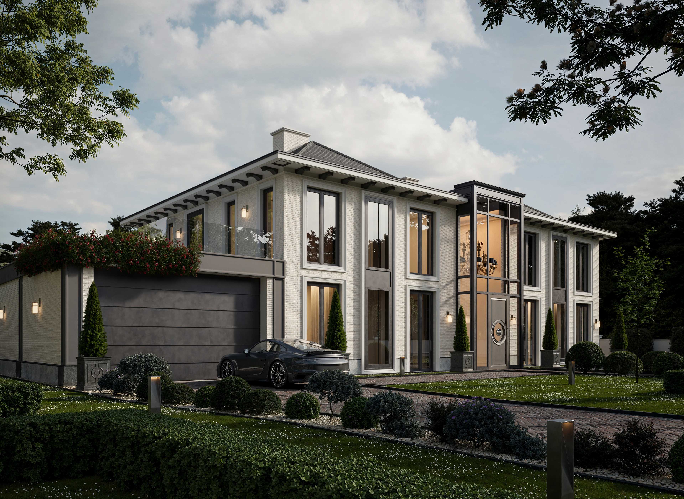
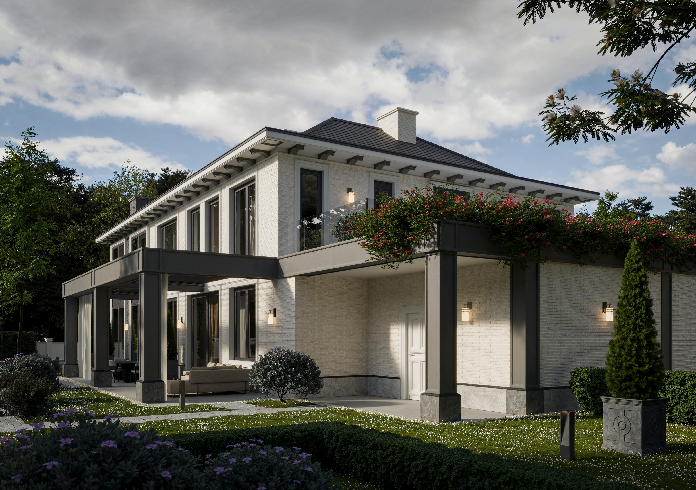
Villa Aurea 3D Visualization
3D Artist: Jakub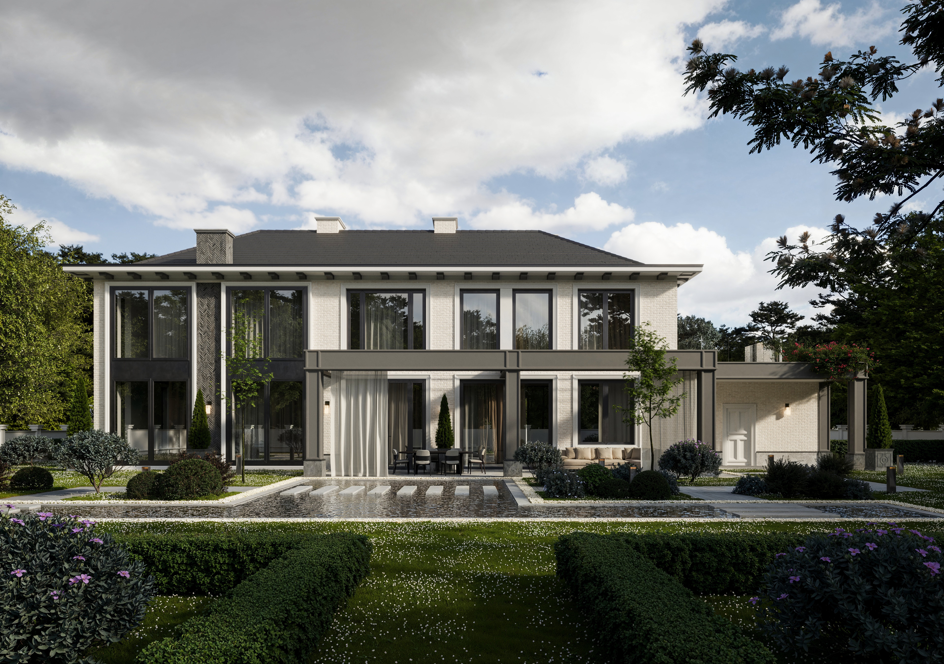
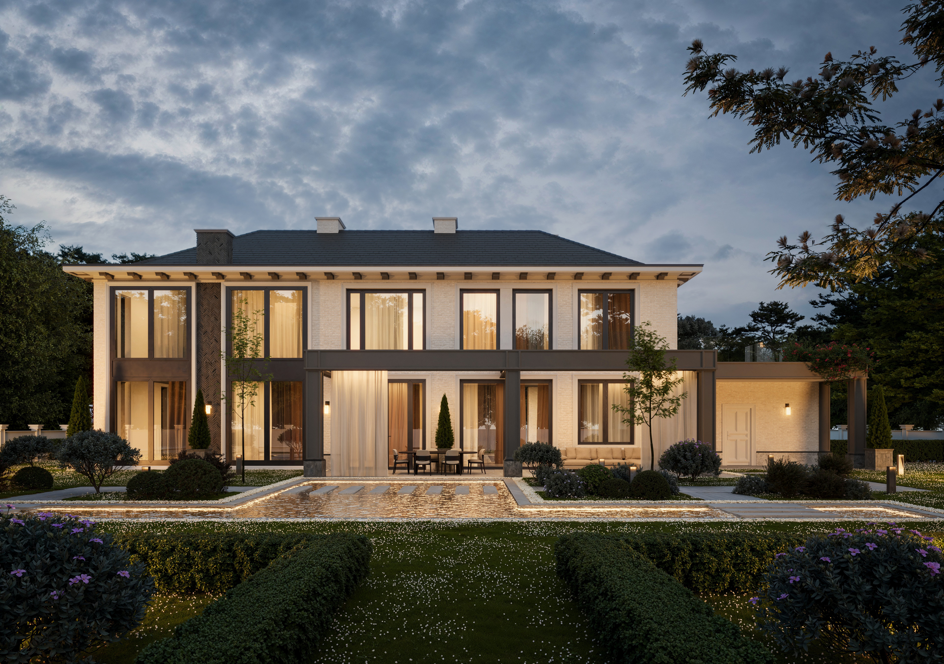
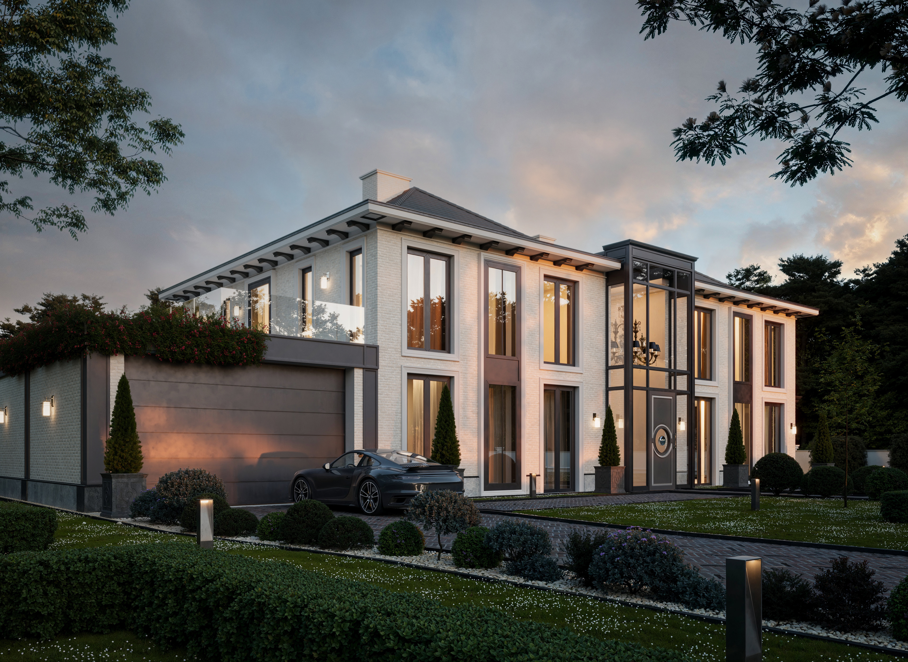
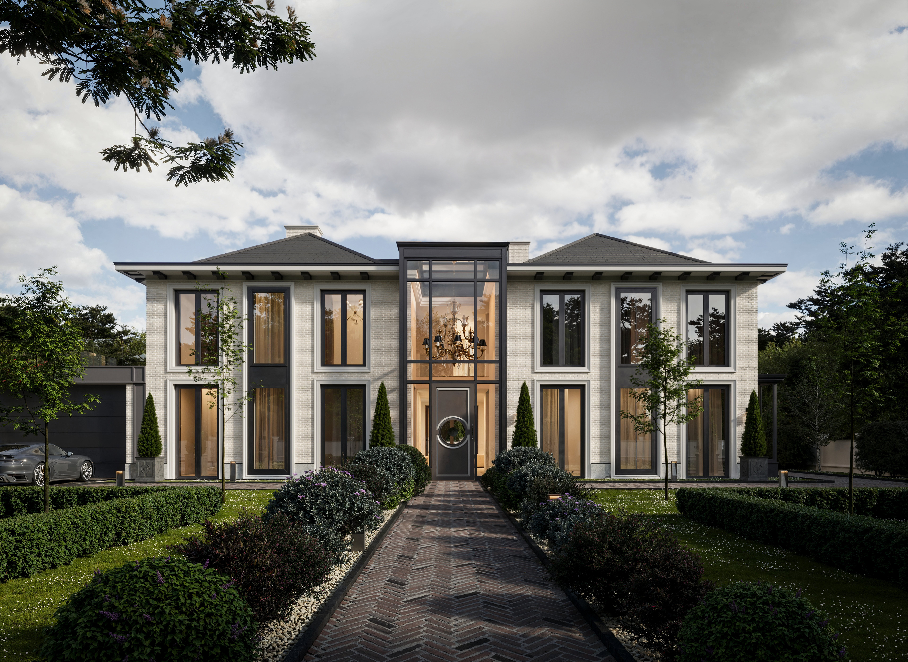
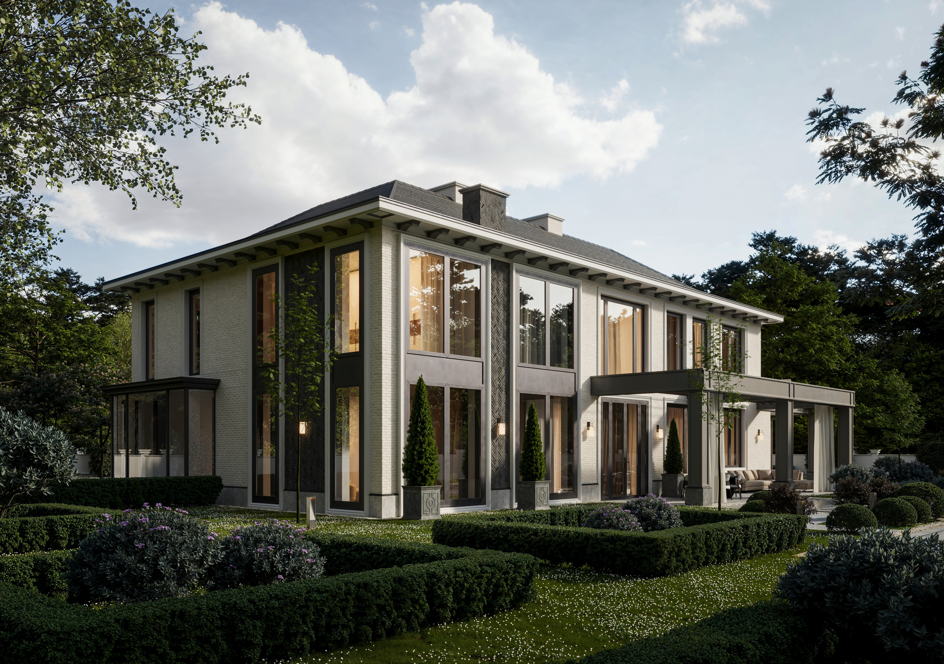
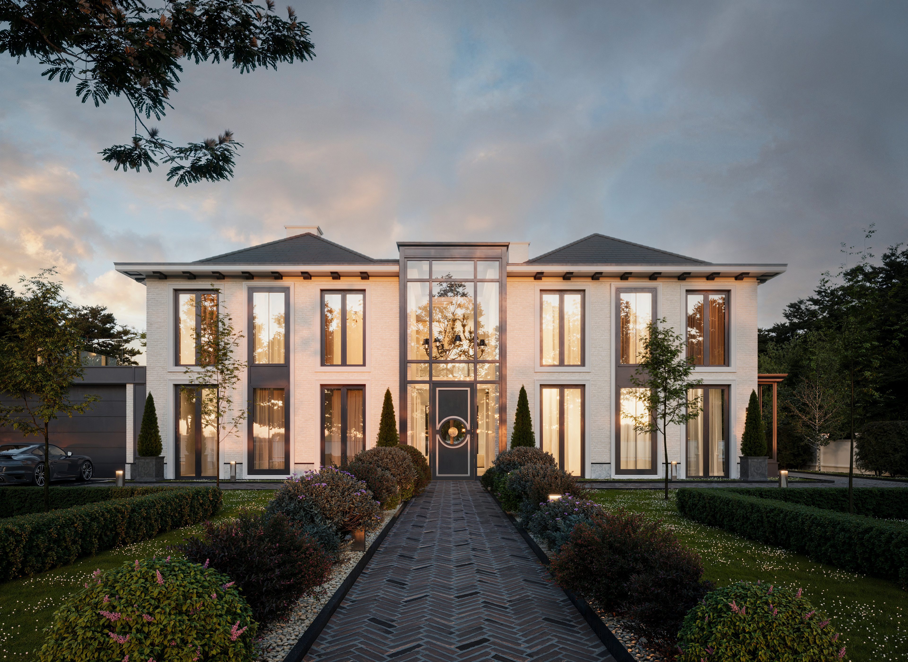
Baysuites 3D Visualization
3D Artist: Jakub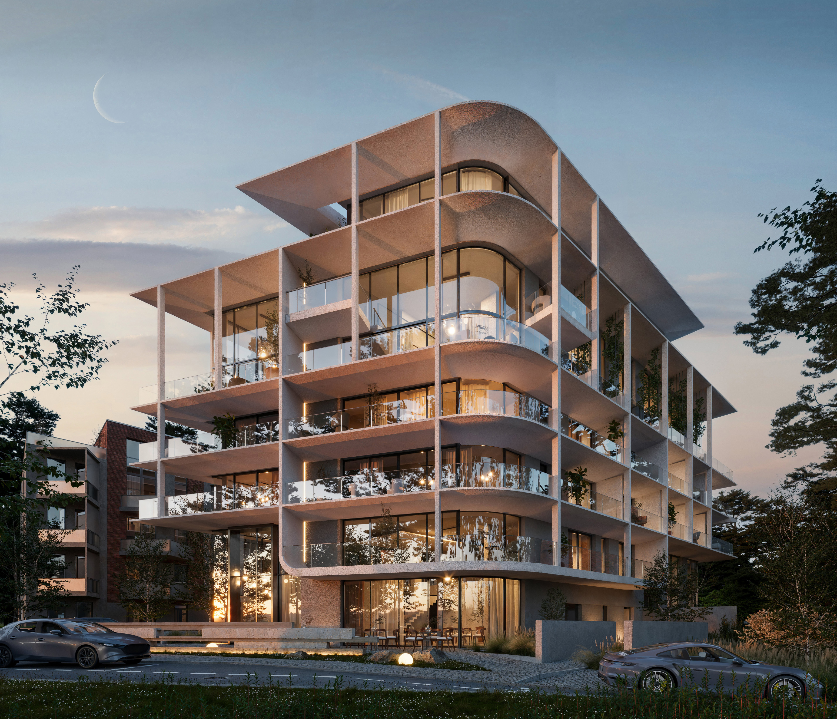
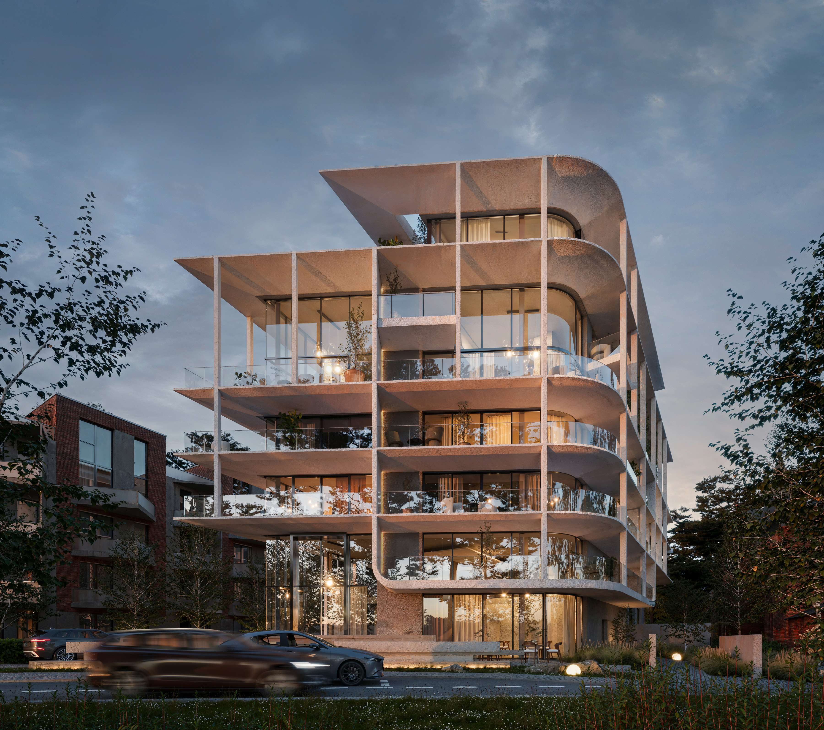
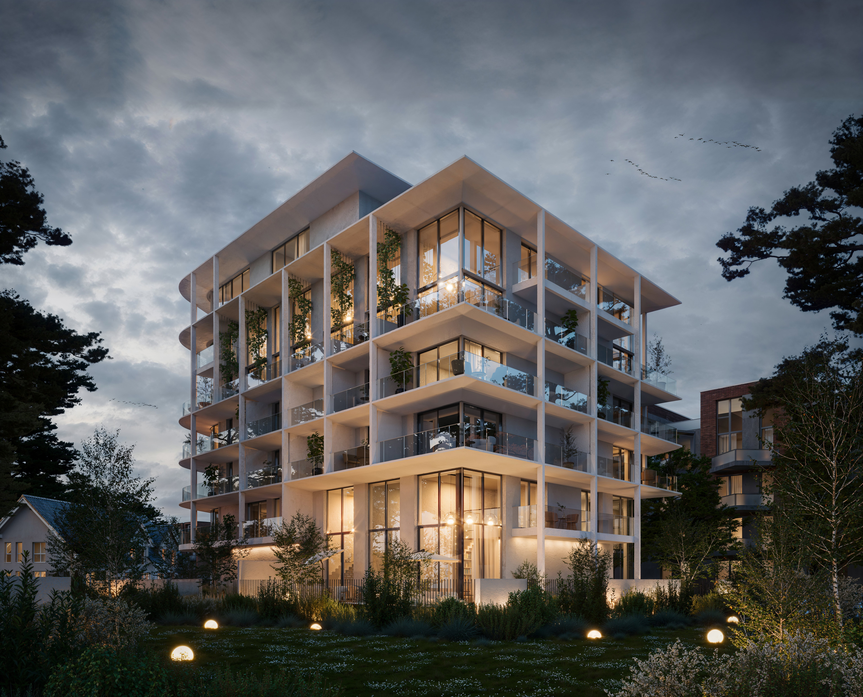
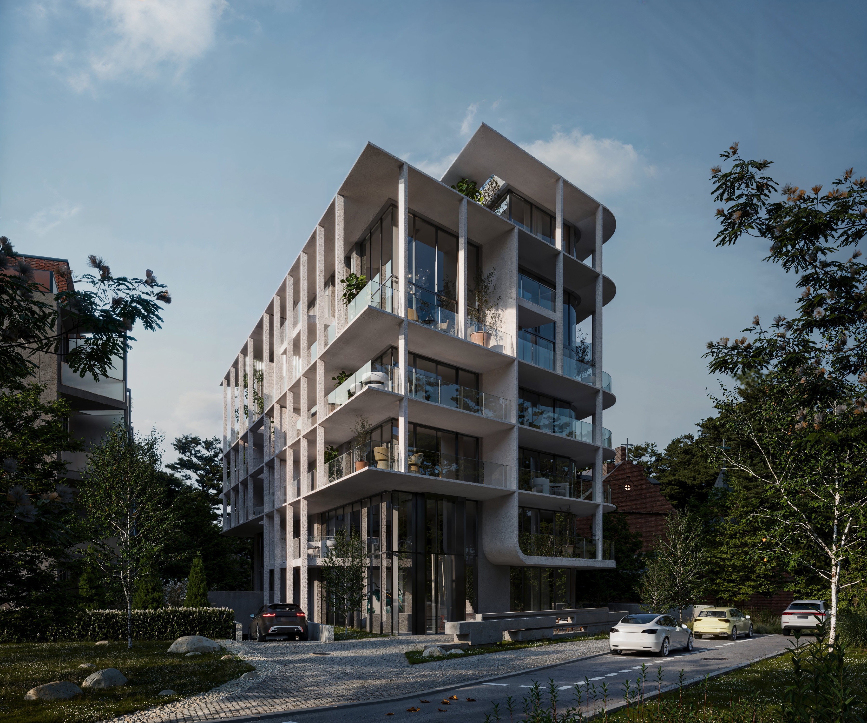
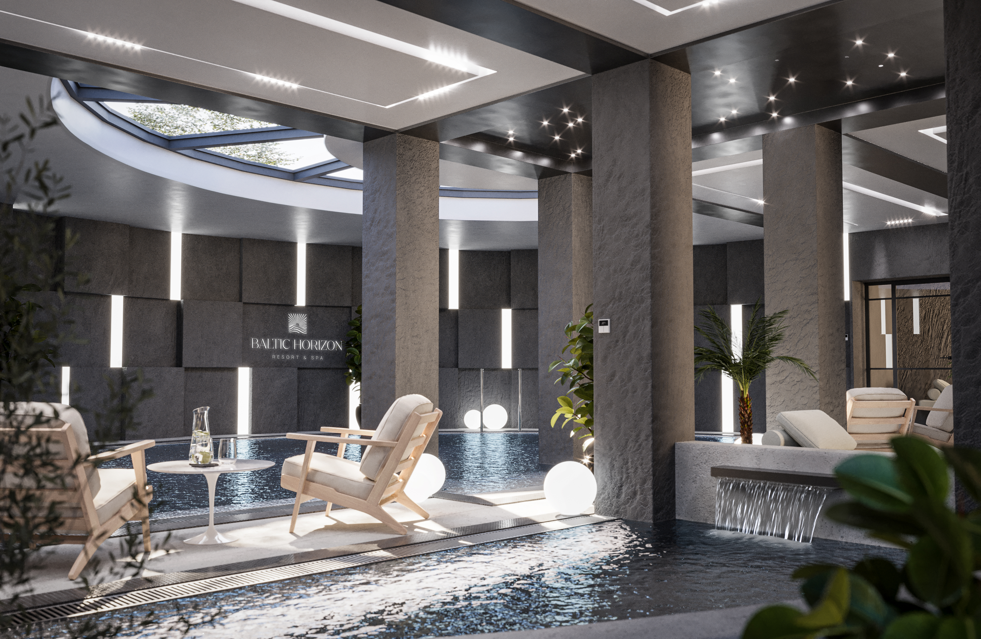
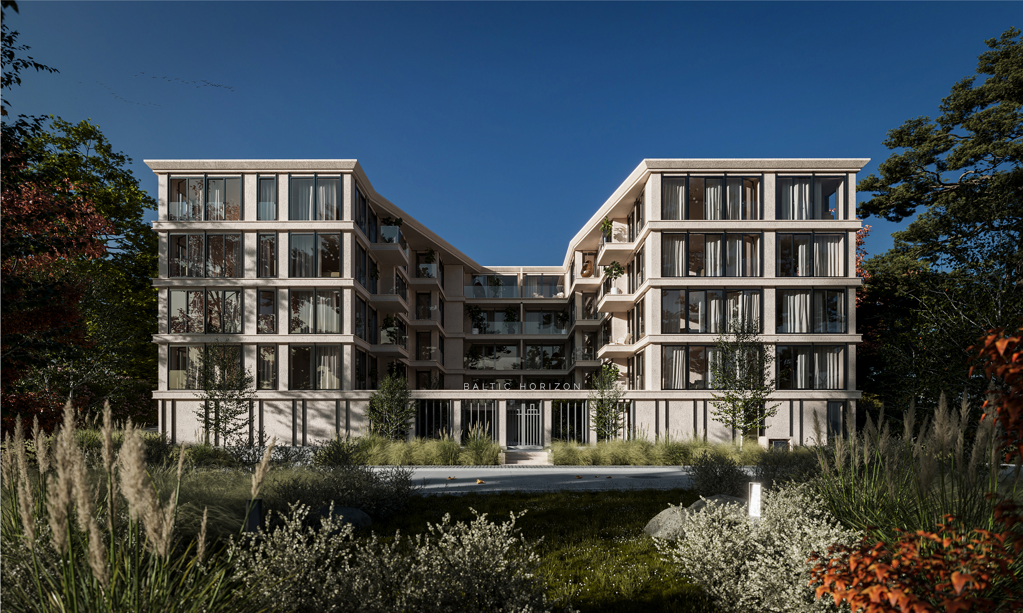
Baltic Horizon 3D Visualization
3D Artist: Jakub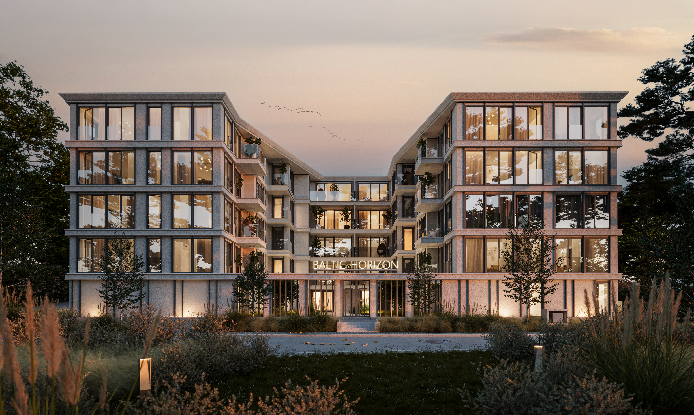
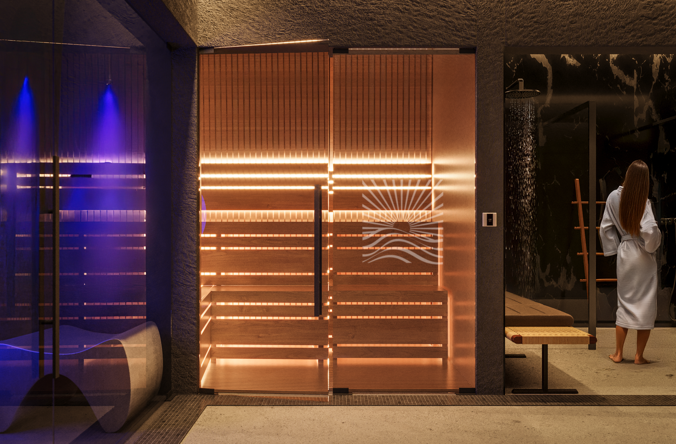
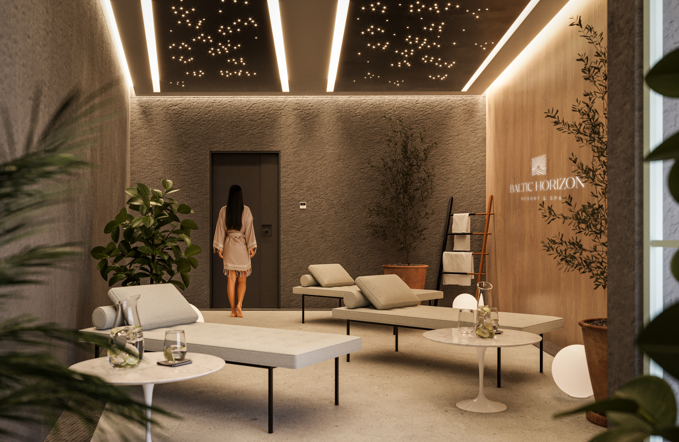
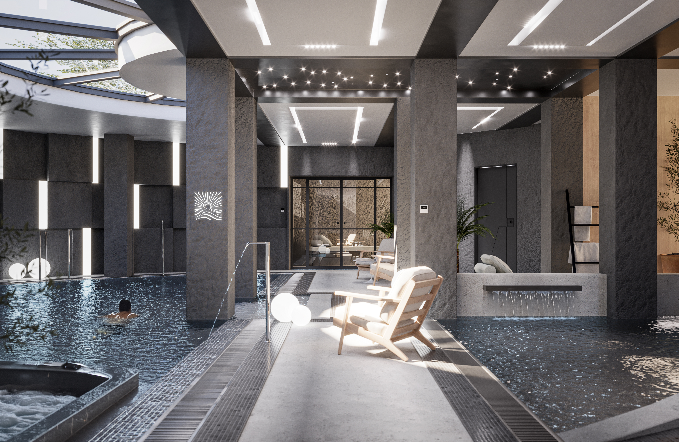
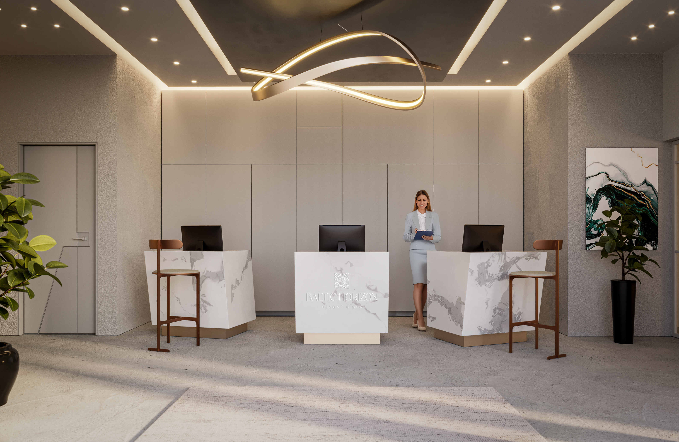
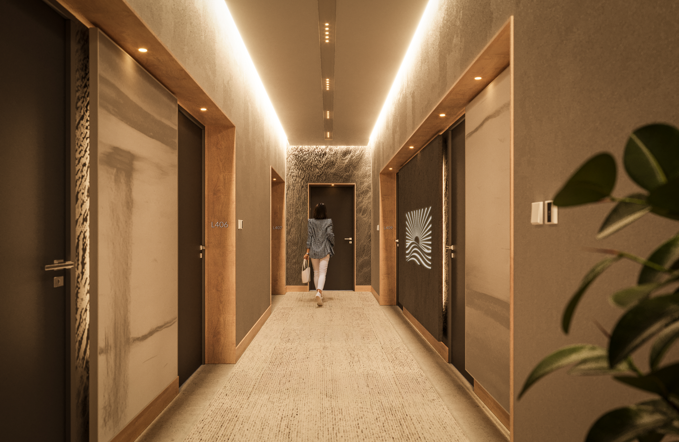
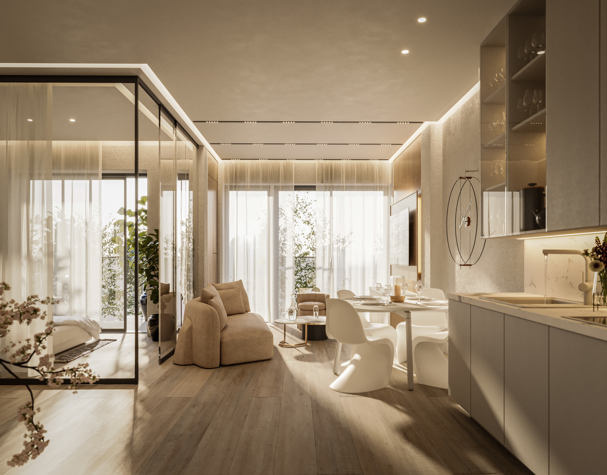
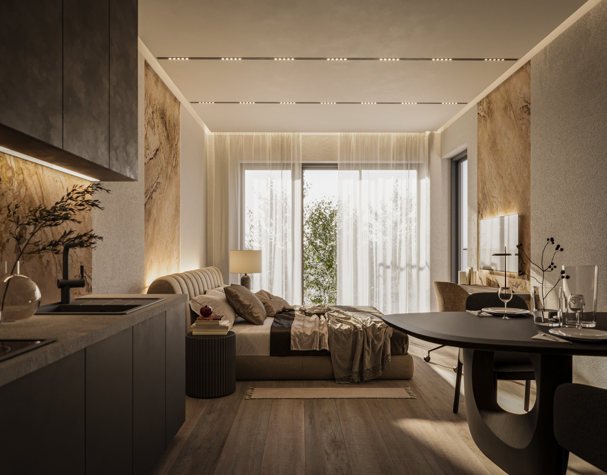
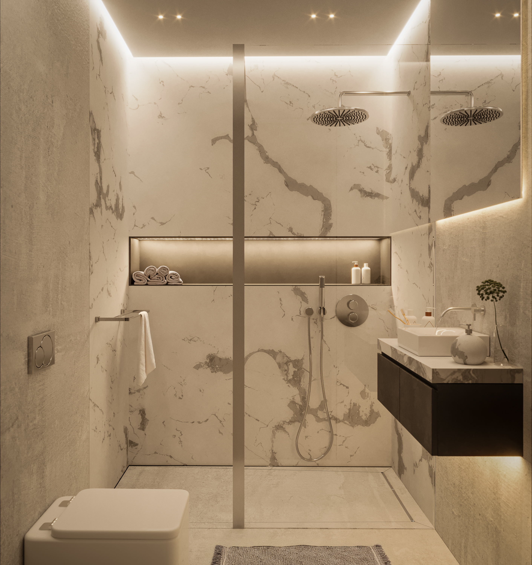
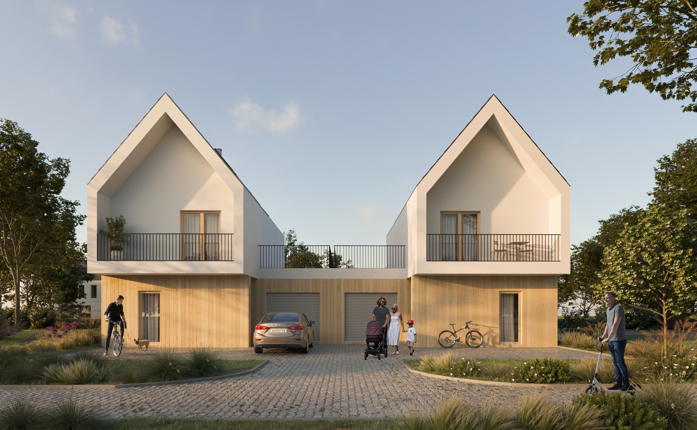
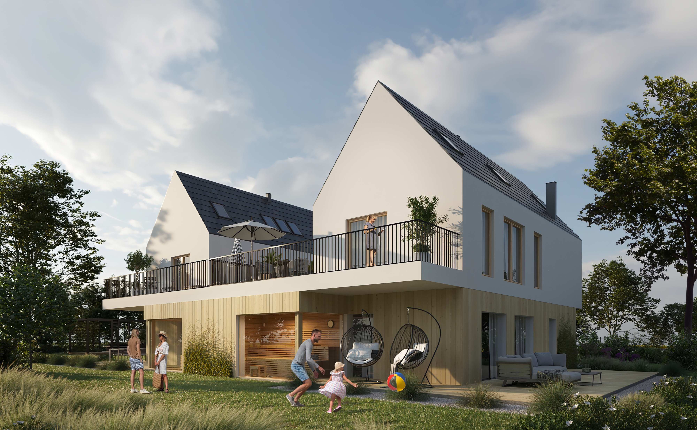
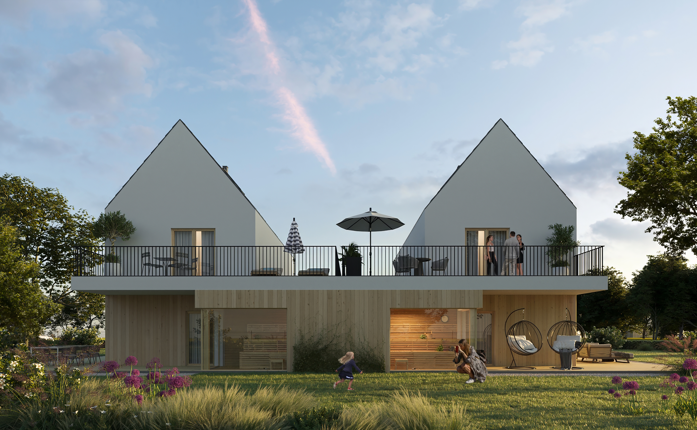
Exterior 3D Rendering
3D Artist: Kacper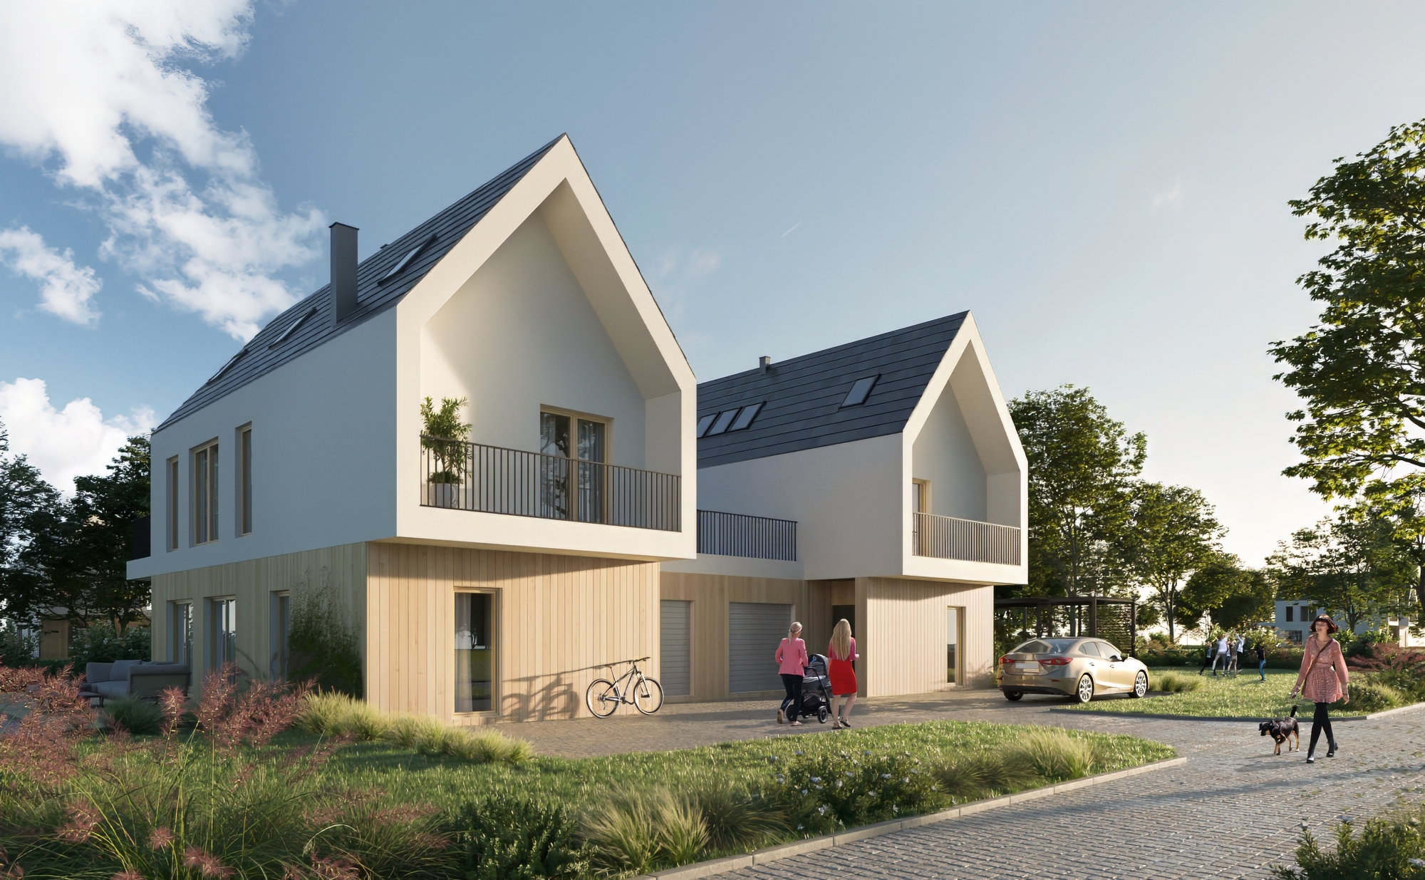
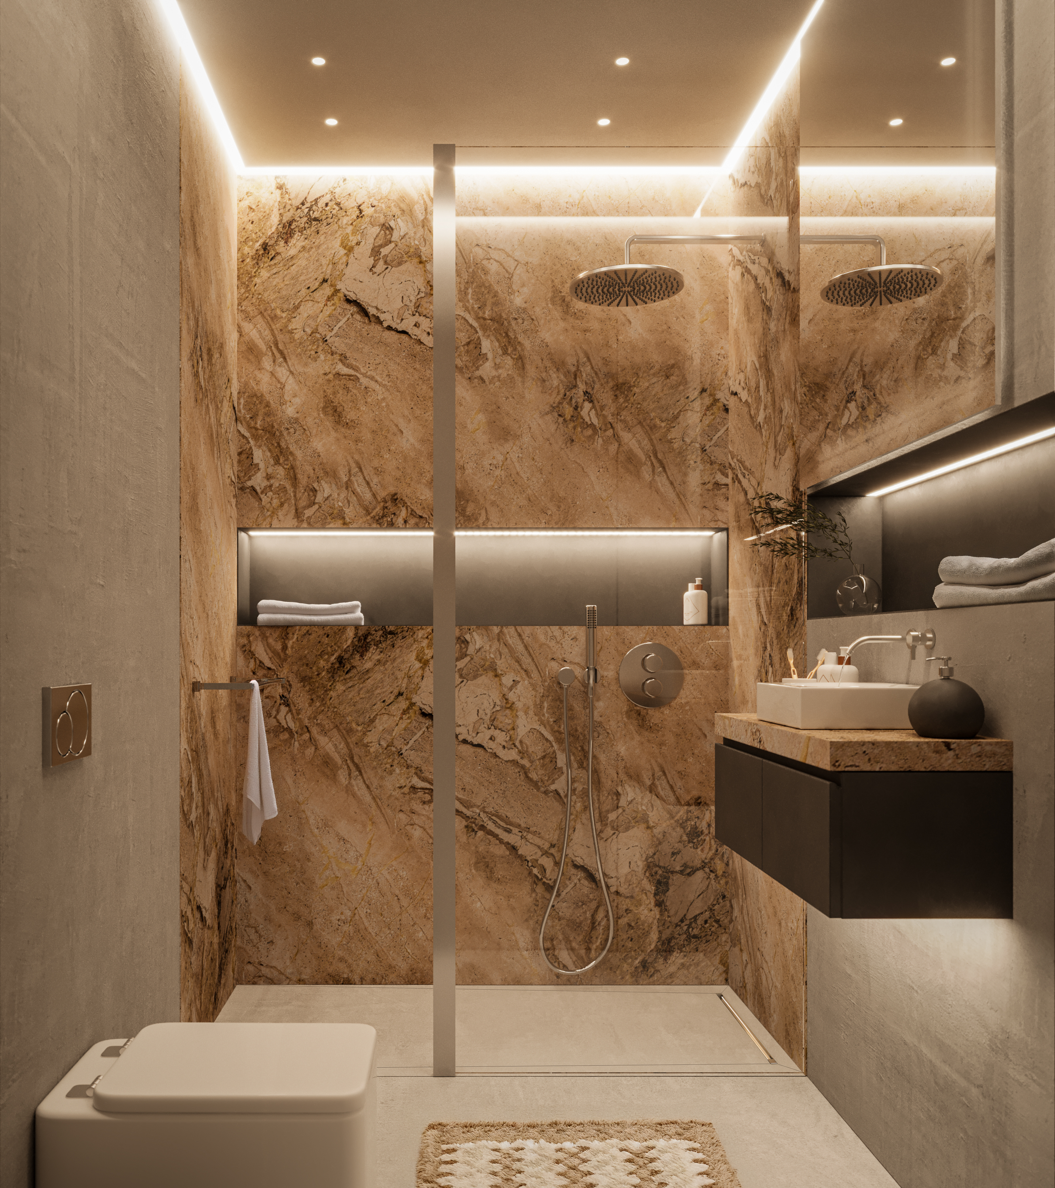
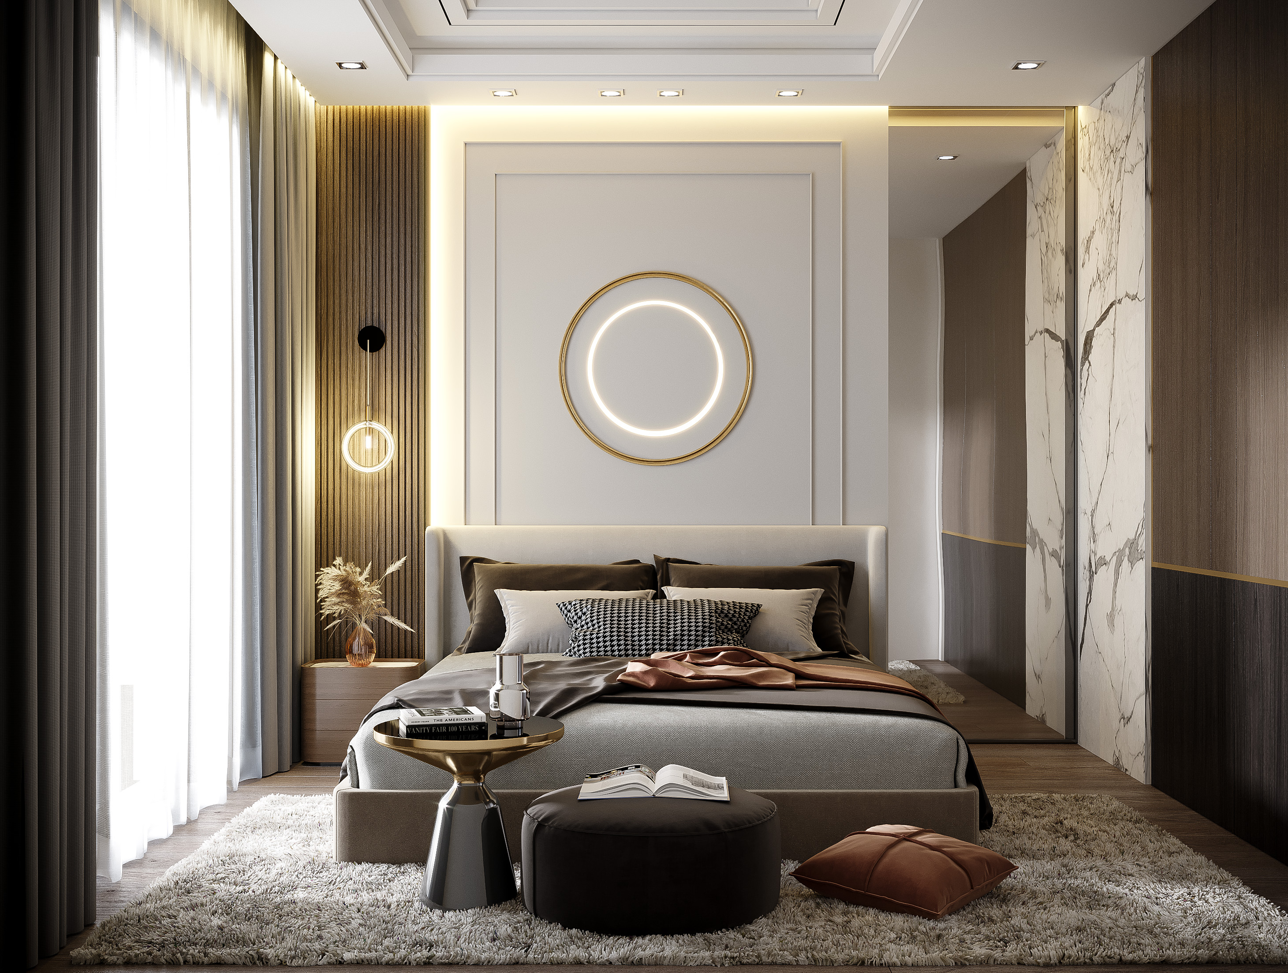
Interior 3D Rendering
3D Artist: Julia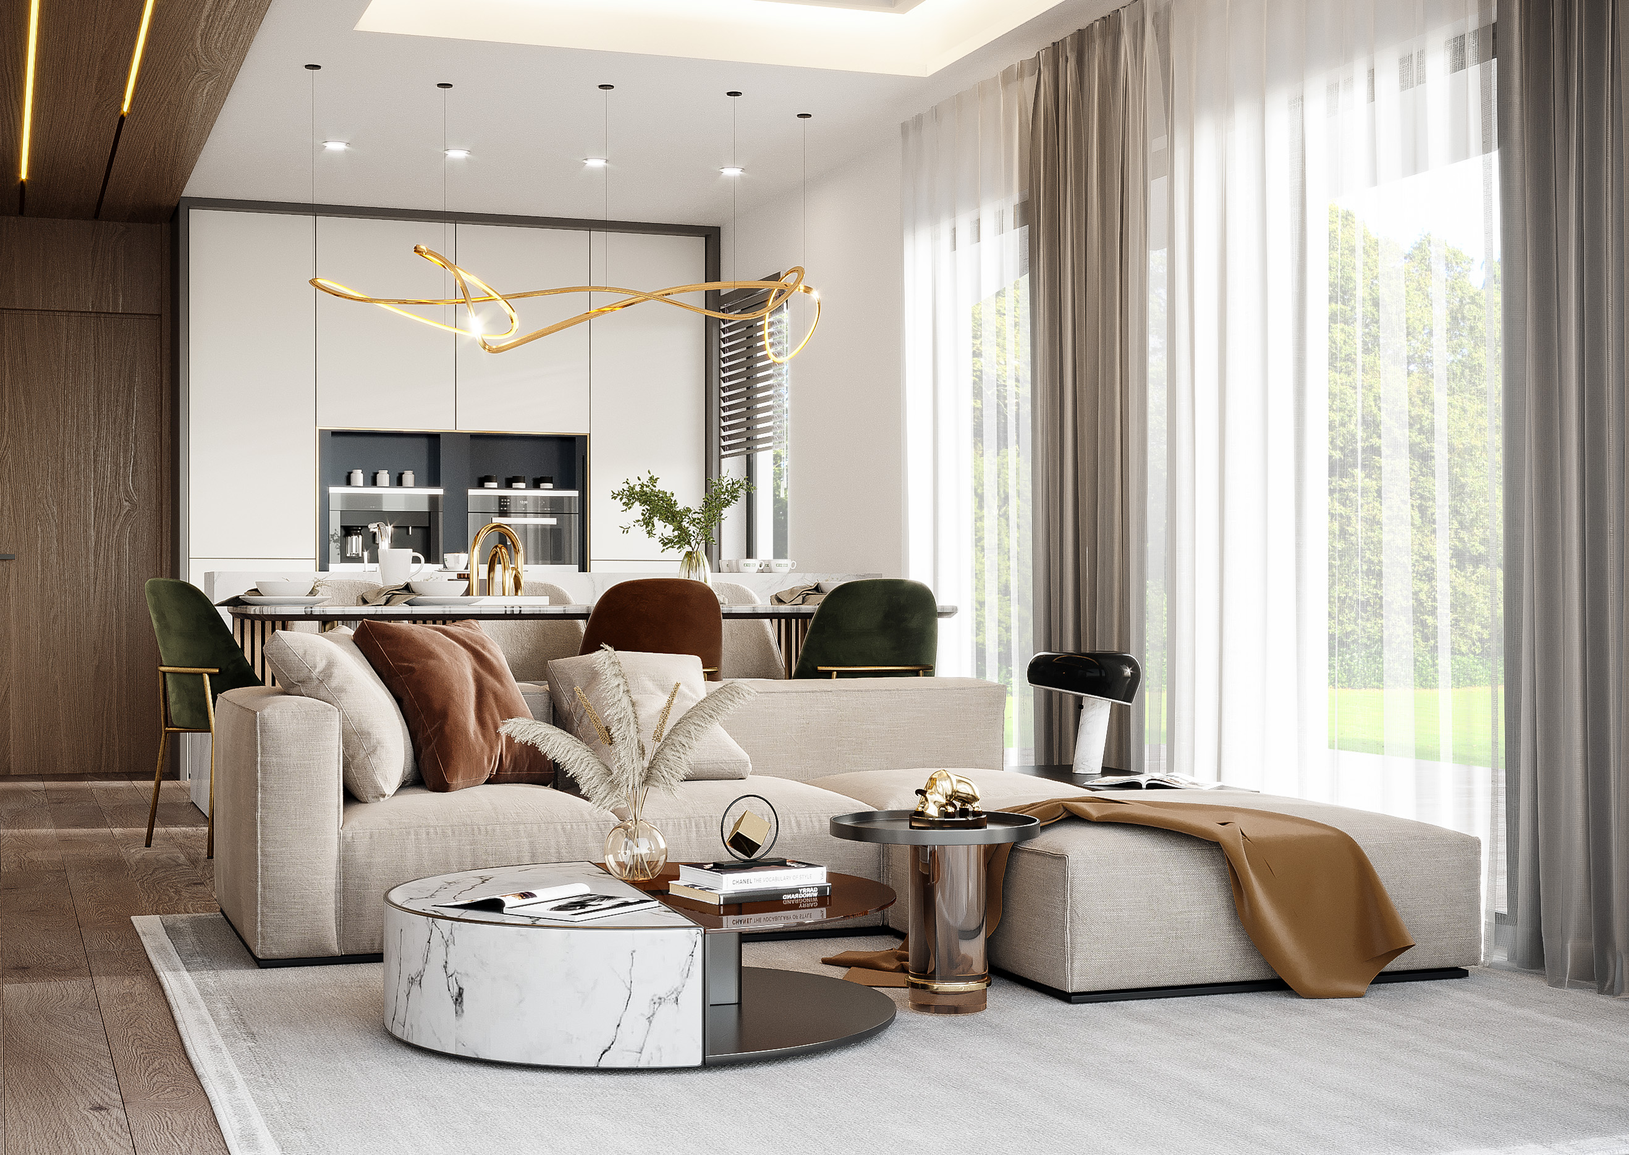
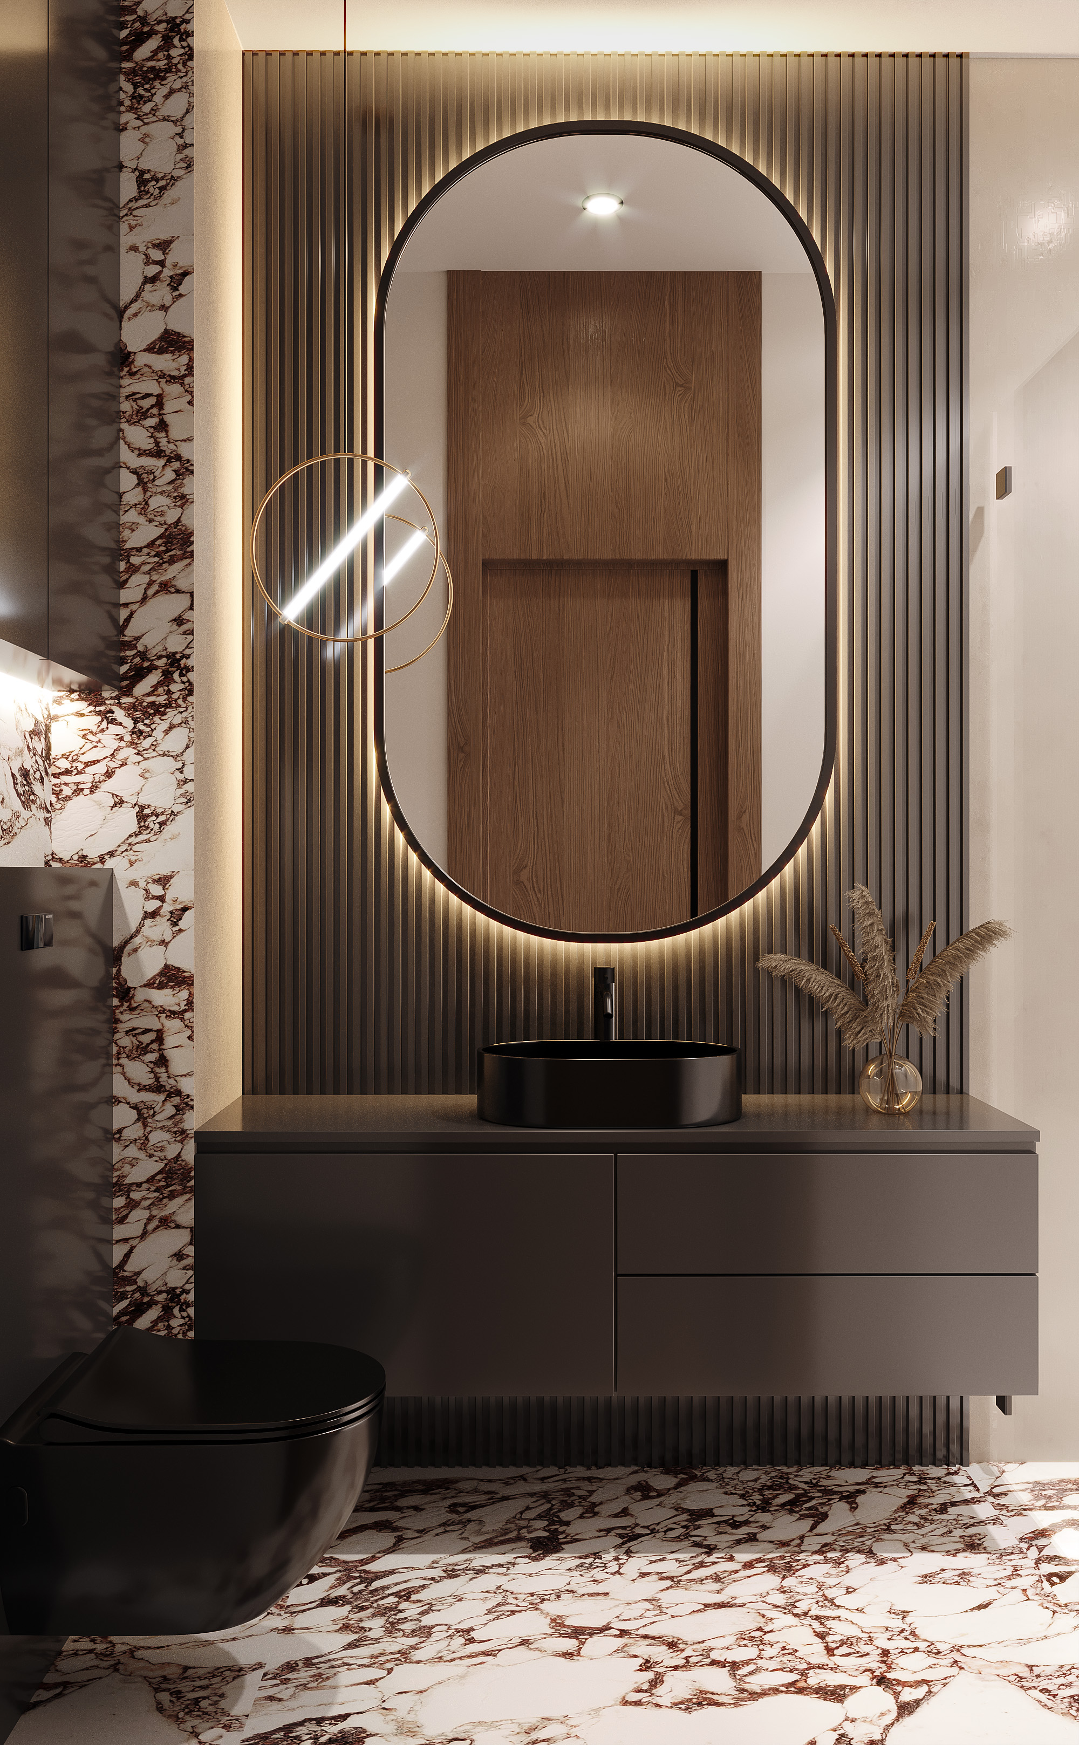
Bisk S.A Product Visualization
3D Artist: Jakub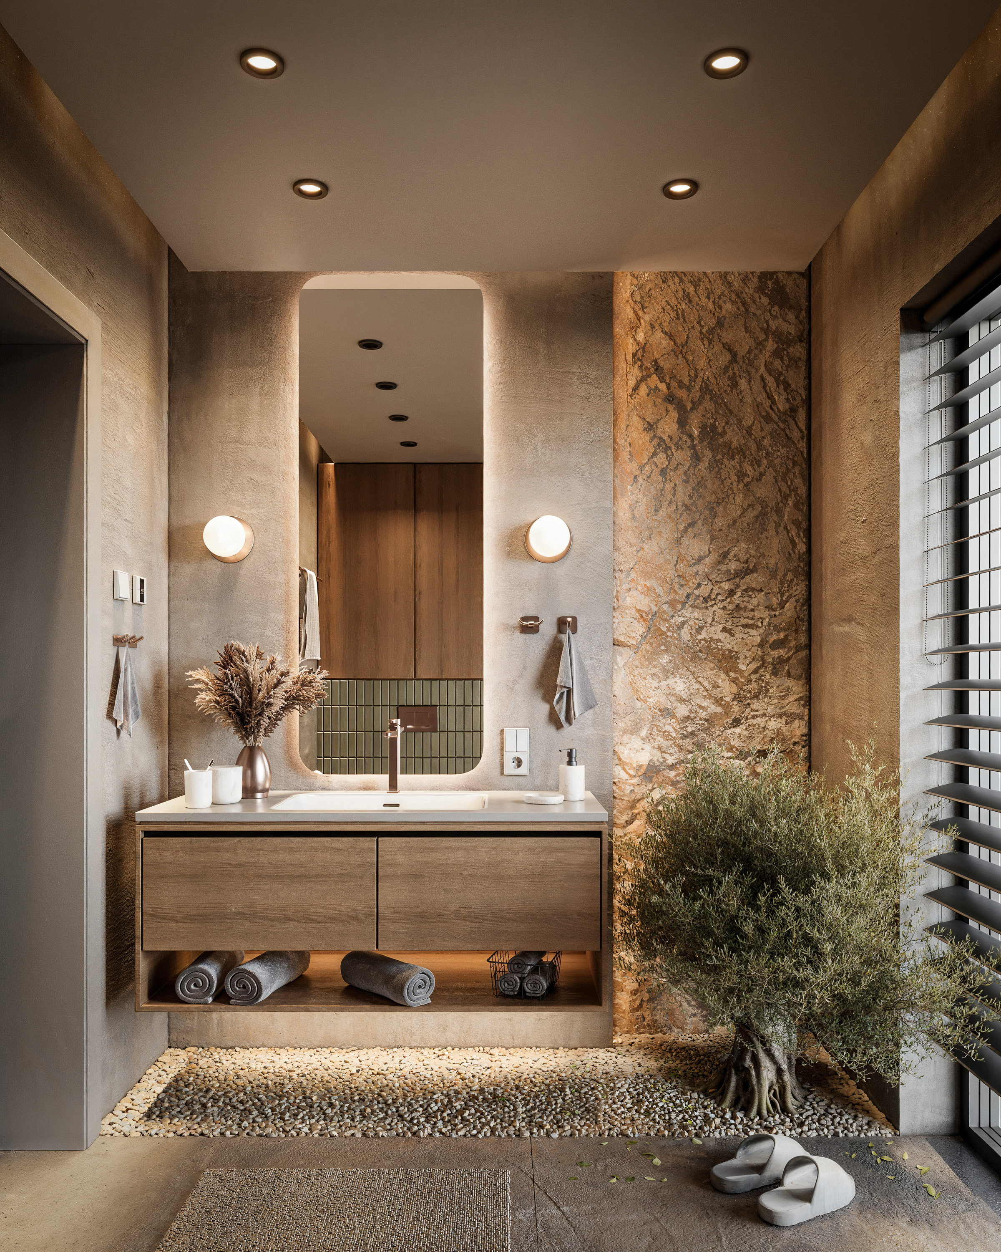
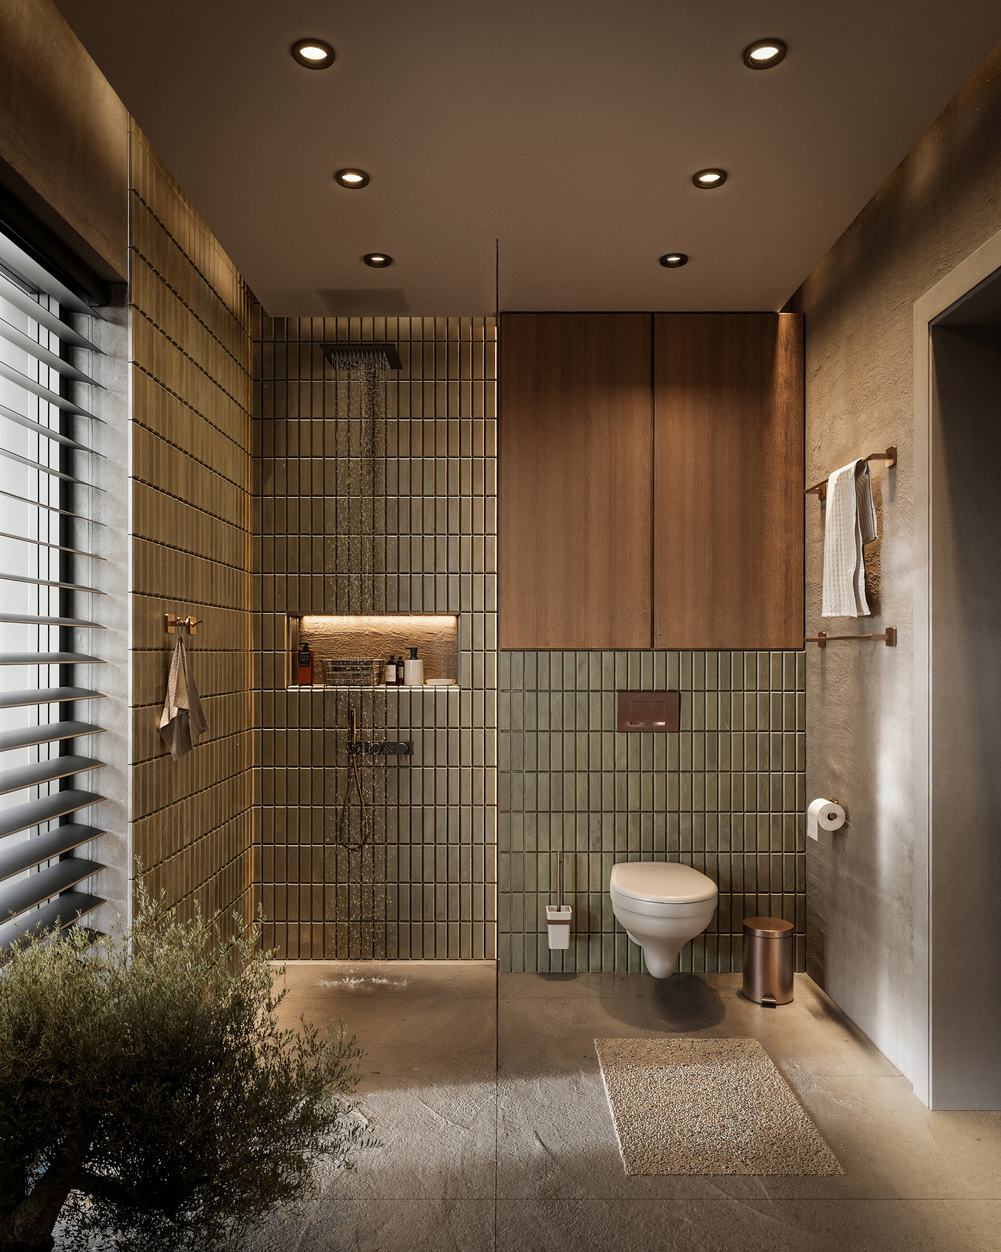
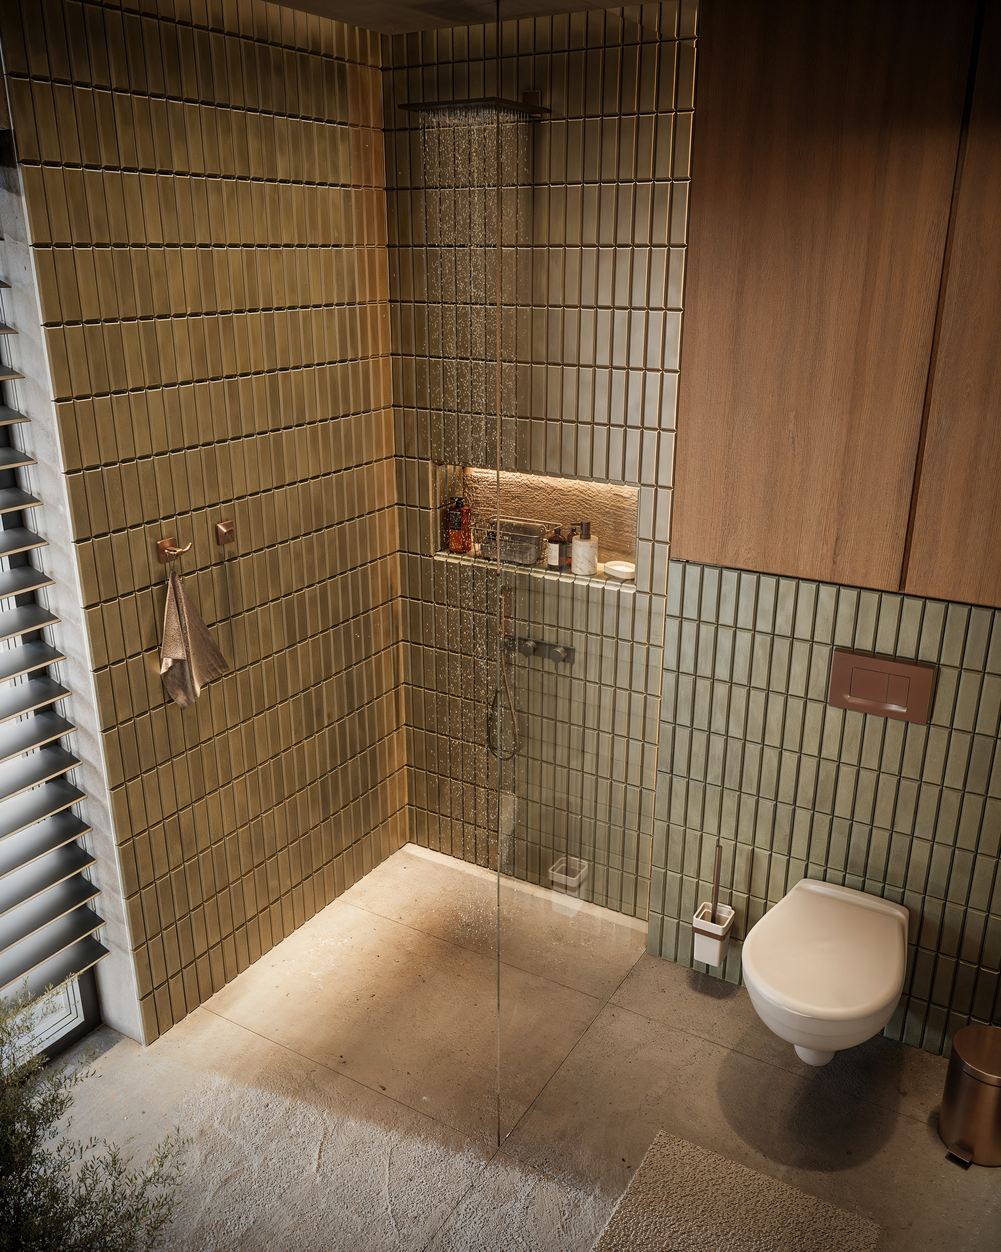
Interior 3D Rendering
3D Artist: Kacper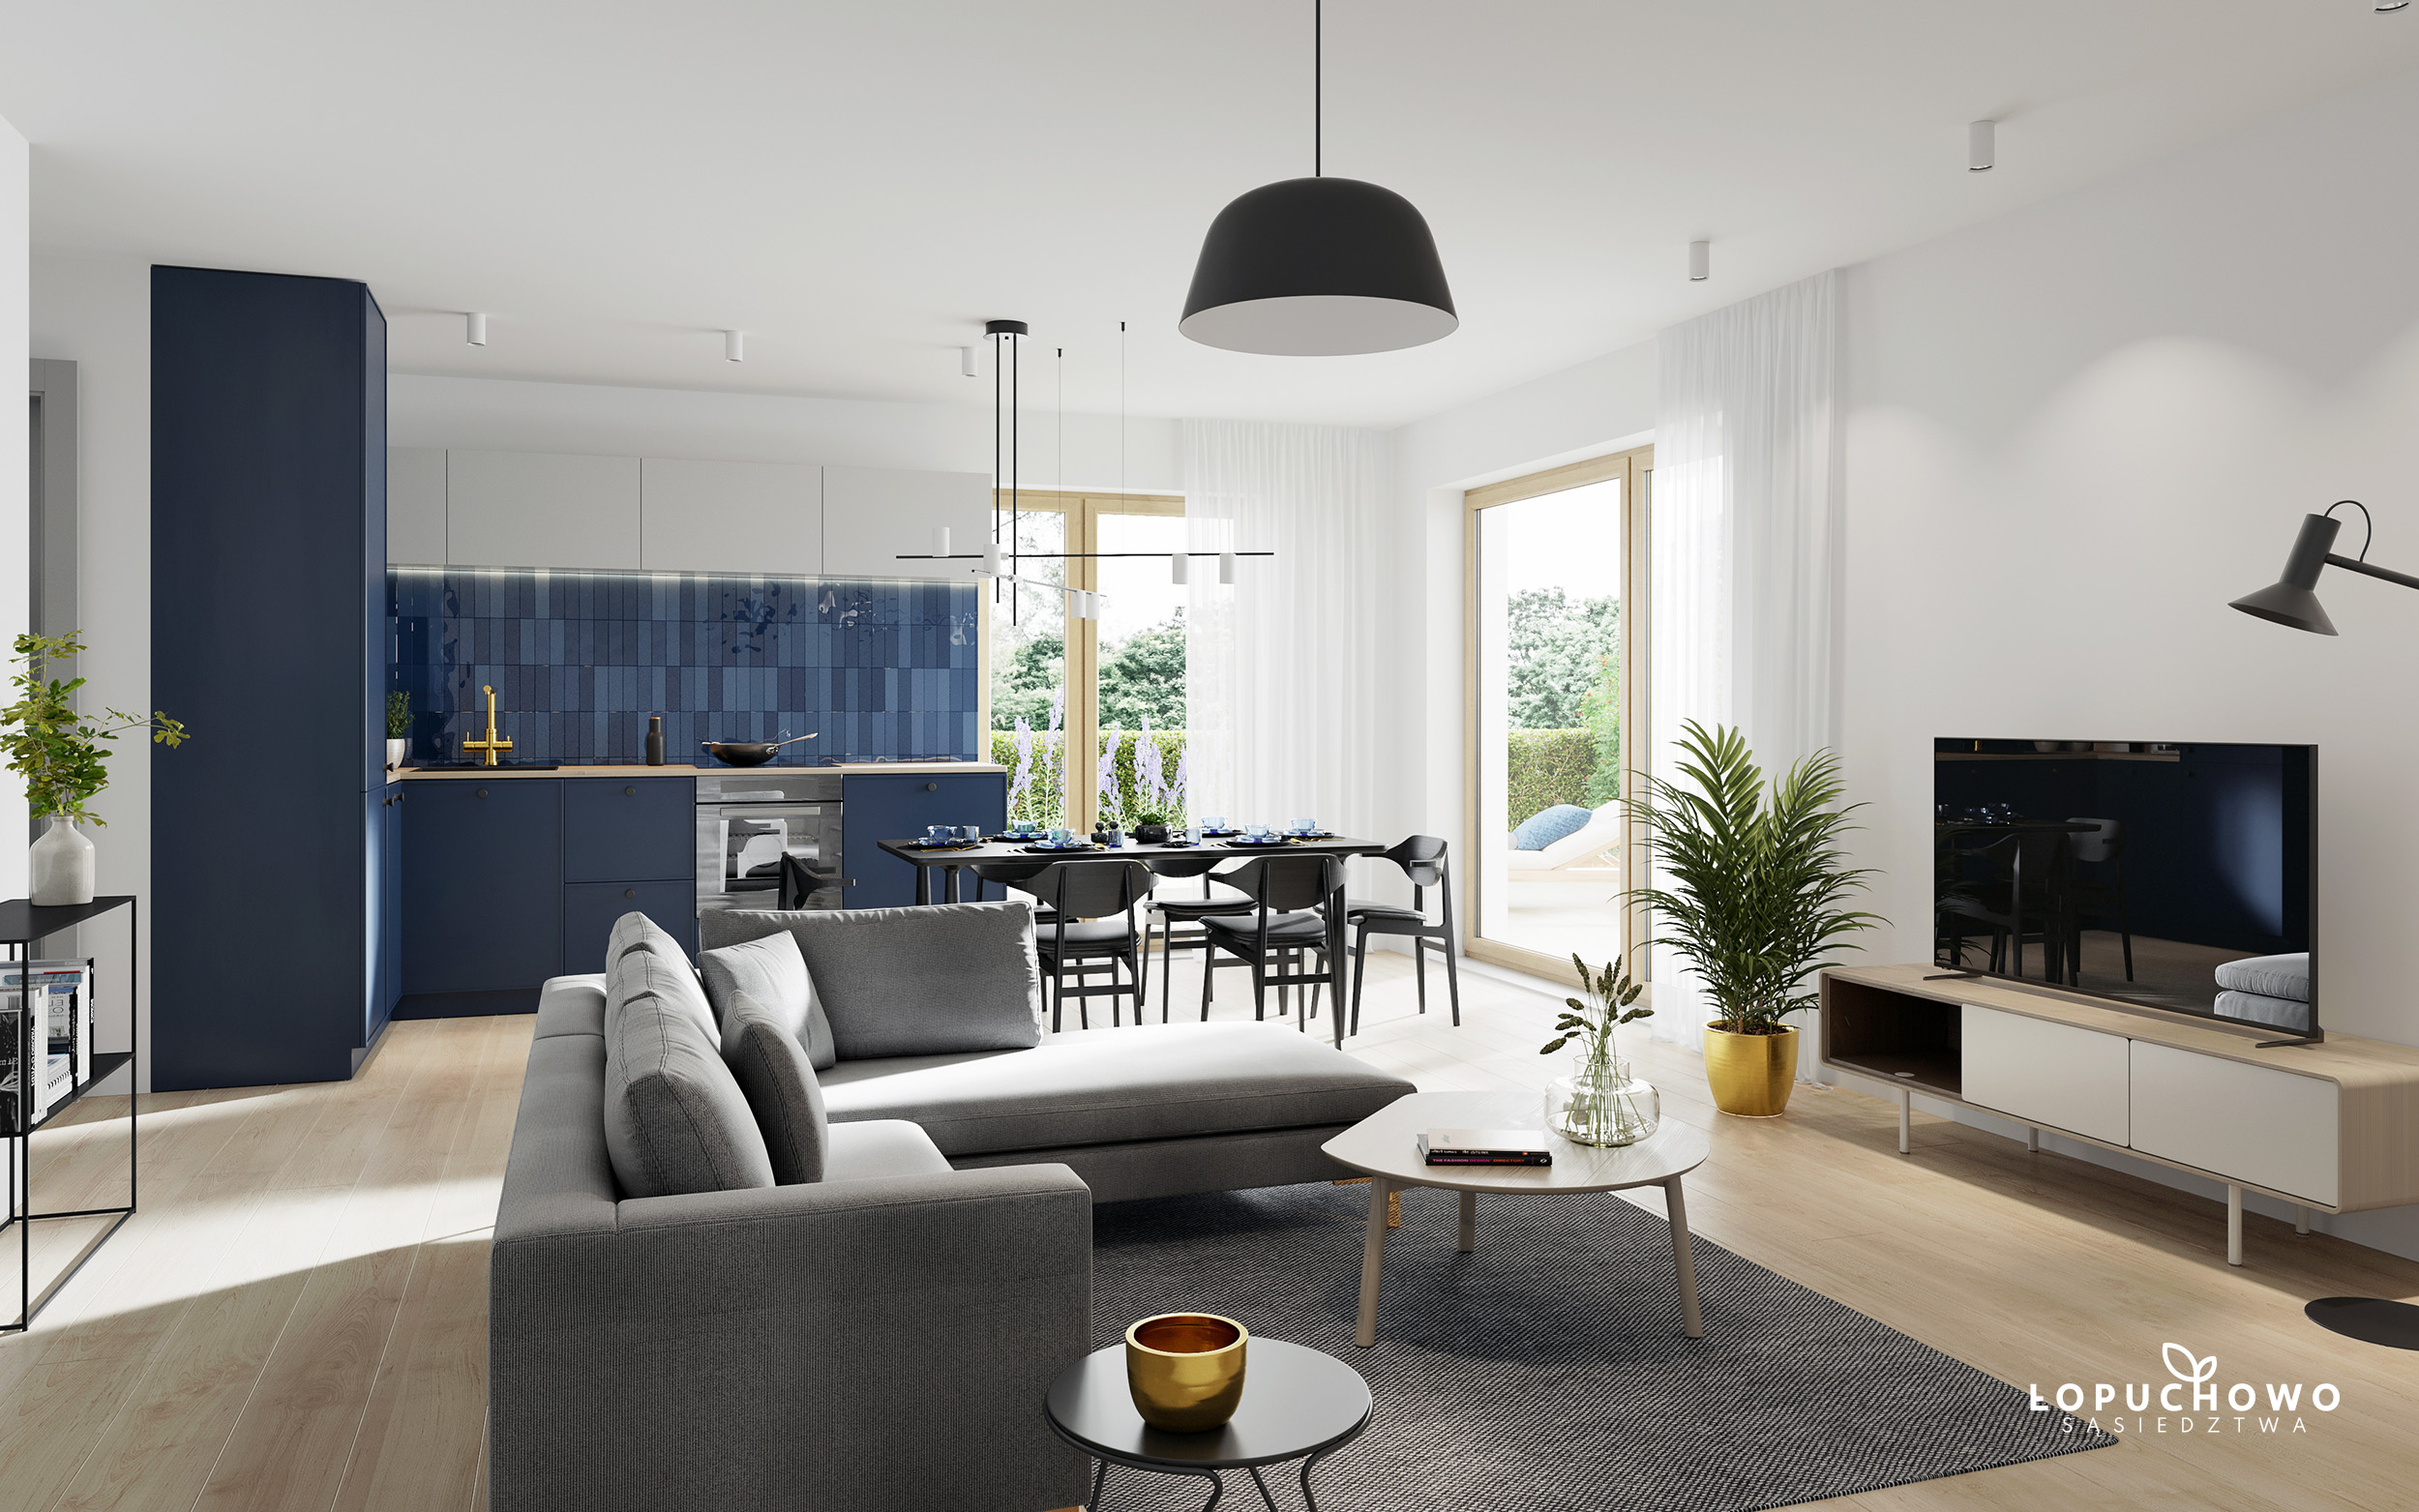
Visualization for Qatar's developments
From Lusail and The Pearl to West Bay and new hospitality and mixed-use districts, projects in Doha are presented to demanding stakeholders: investors, authorities, operators and buyers. Each audience reads an image differently. An authority wants to understand massing and context, an investor wants to see the quality of the asset, a hotel operator looks at arrival and guest experience, and a buyer imagines living there. We create precise, photorealistic visualizations that support each of those conversations – design approvals, investor presentations and sales campaigns.
Architectural visualization in Doha calls for careful treatment of stone, water, landscape and the strong Gulf light. The city combines glass towers on the Corniche with architecture that reinterprets Qatari tradition – courtyards, screens, shaded walkways, pale stone. We render sharp shadows and warm evening tones, marinas and waterfront promenades, date palms and desert planting, and we show shade and comfort as design qualities, because in this climate they are.
3D rendering Doha: how a visualization project runs
You share drawings and models – CAD plans, Revit or other BIM files, SketchUp, facade details, landscape layouts and material samples or references. We review everything, ask questions where information is missing and propose camera angles suited to the purpose of each image, since a view for an approval submission is framed differently from one for a sales brochure. Clay previews come first: simple white renders that confirm geometry, composition and proportions.
We then return draft renderings with materials, lighting and surroundings for your comments. Revision rounds are set out in the proposal so that stakeholder feedback can be planned, not improvised. Final images are delivered in the resolution required for print and large-format display. As a guide, each view takes about five working days; animation and extensive masterplan work need more time, which we state clearly in the schedule.
Scope of work: from masterplan to guest room
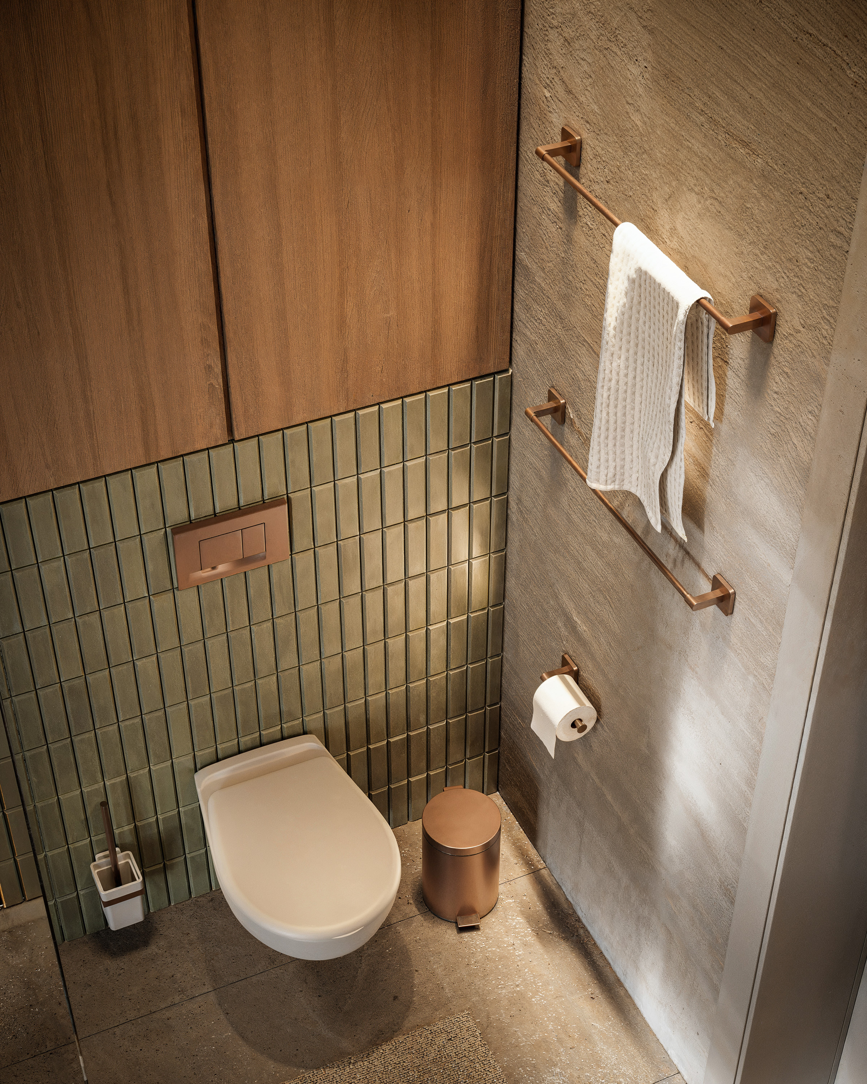
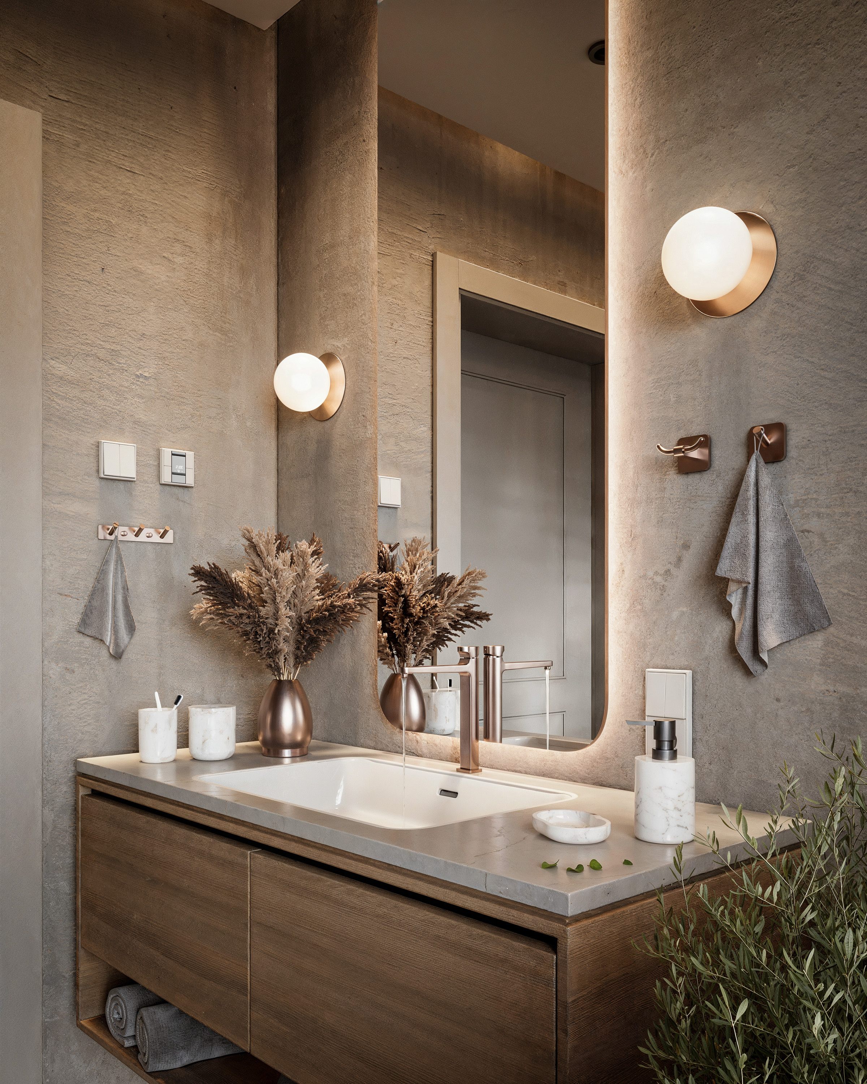
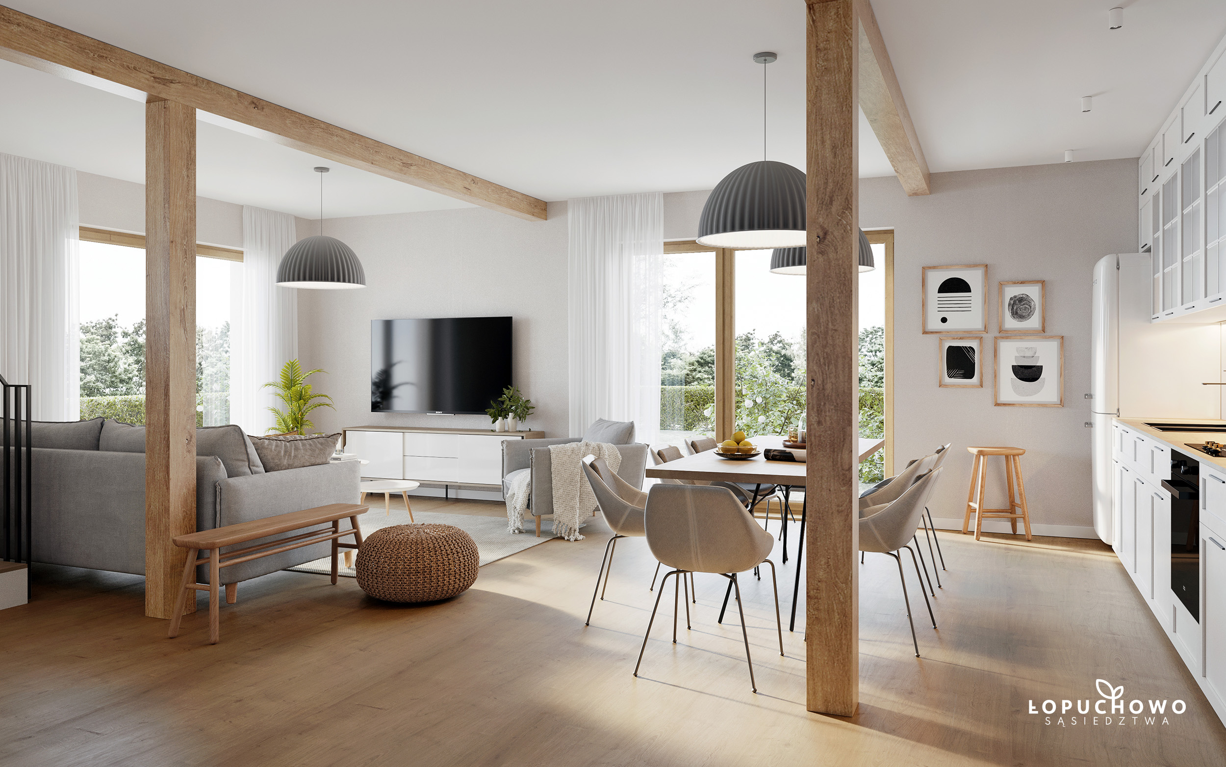
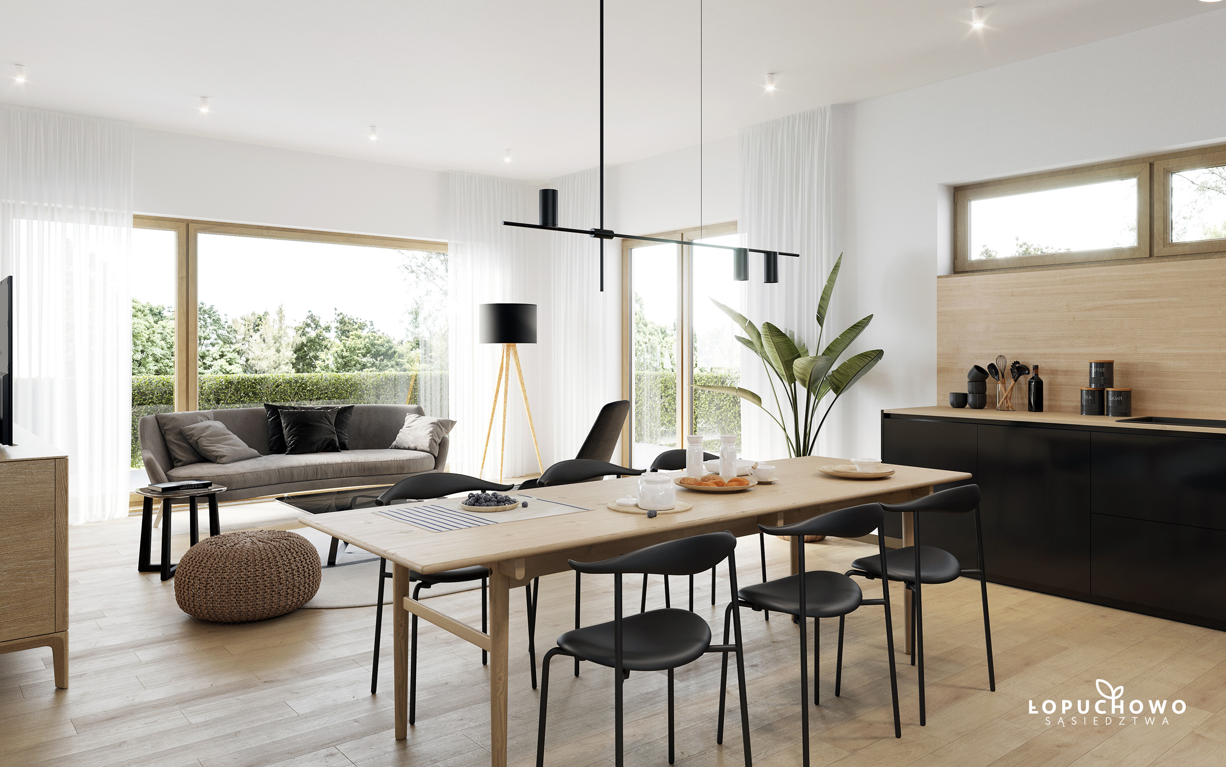
Our scope includes exterior and aerial renderings, masterplan views of whole districts or phases, and interior renderings for residential, retail and hotel spaces – apartments and villas, lobbies, restaurants, spas, guest rooms and majlis areas. Amenity spaces such as pools, beach clubs, gardens and podium decks are visualized with the same attention as the architecture. Our 3D visualization portfolio shows residential, seaside resort and interior projects.
We also produce 3D floor plans and unit cards, 360° virtual tours and animation, from short teaser clips to full walkthrough films. Deliverables are formatted for their destination: presentation boards and investor decks, property portals, printed brochures, site hoardings, sales gallery screens and social media. An overview of everything the studio offers, beyond 3D rendering services, is available on our services page.
How much does 3D rendering cost in Doha?
As a guide, exterior renderings start from $370 (about €330) per image and interior renderings from $320 (about €280) per image, excluding VAT; packages and animation are quoted individually. Beyond the starting prices, the method matters more than the headline number. Fees are fixed per image or per package, quoted in USD or EUR and agreed up front, with revision rounds included and stated. The cost depends on the number of views, the level of detail required, whether images are interiors or exteriors, how much landscape and urban context must be modeled, the length of any animation and the time available. A quote based on your actual drawings is the only accurate one.
Working with a European studio is typically more cost-efficient than commissioning a comparable local or regional one, because our operating costs are lower while the software, render engines and standards are the same. It also helps to think in packages. Building the 3D model is the largest single effort; once it exists, further exteriors, aerials, 3D floor plans, tours and animation draw on the same asset, so each additional deliverable is more economical.
How do we work with clients in Qatar from Europe?
Openly and remotely. G2 Collective is based in Poland, in the EU, and we have no office in Doha or elsewhere in the Gulf. We collaborate online and are one to two hours behind Doha, so the working days overlap almost entirely. With the Sunday-to-Thursday week in Qatar, we simply plan reviews and calls for the days we share, and use the remaining time for production.
Draft renderings are shared through online review links, where consultants, the client's project team and marketing staff can all comment on the same image. This keeps a clear record of decisions, which is valuable on projects with several approving parties. We sign NDAs on request and are used to handling confidential material for developments that are not yet public. Communication is in English, with one dedicated contact throughout the project.
Branding, bilingual brochures and project websites
When needed, we complement the imagery with project branding, bilingual brochures and a project website, all designed by the same team so that the visual language stays consistent. Layouts are planned from the start for both English and Arabic, with text supplied or approved by your side. For naming and identity work, see our logo design for Doha clients; for campaign planning, our real estate marketing page gives more detail.
We work with real estate developers, architects and master planners, agents and brokers, interior designers, and hotel operators and hospitality groups. The engagement can be a single image for a board presentation or a long-term partnership covering every phase of a development. If you need 3D rendering Doha stakeholders will trust, send us your drawings and the purpose of each view, and we will respond with a fixed quote and schedule.

Krzysztof Gawryś
Co-Founder / Creative Director